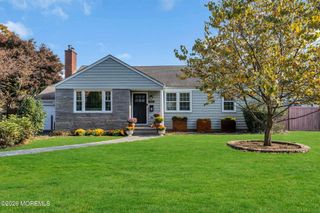
109 Hamiltonian Drive, Red Bank, NJ 07701
- 3 beds |
- 3 baths |
- 1,985 sqft
 Single-Family Home
 Built in 1953
 0.71acre lot
 2 car garage
 $554/sqft
 Listed 14 days ago
Property Description
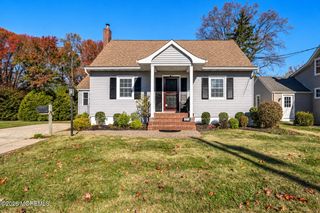
Welcome home to this beautiful brick-front ranch, where classic charm, thoughtful updates, and a resort-style backyard come together. Mature landscaping welcomes you, while hardwood floors and natural light flow throughout the home. A double-sided fireplace connects the spacious living room and family room, creating a warm, inviting place to gather. The living room opens to the brand-new kitchen and dining area, featuring a large center island with quartz countertops, stainless steel appliances, a farmhouse sink, wine cooler, built-in microwave, and a stylish ceiling fan with light. A coffee bar adds a convenient spot to start your day. The home offers three bedrooms, two-and-a-half updated bathrooms with bidets, a laundry room, and a gorgeous sunroom framed by French doors. The sunroom is surrounded by windows and opens to your backyard oasis, complete with an in-ground, heated, salt water pool with diving board, a gazebo with TV, and multiple seating areas for relaxing or entertaining. An oversized detached two-car garage provides plenty of room for parking and storage. Recent updates include a five-year-old water heater, furnace, and central air, along with brand-new Castle windows backed by a lifetime warranty. Conveniently located near restaurants, shopping, beaches, ferry service, and other transportation options, this home offers the best of both worlds: Middletown schools and a Red Bank ZIP code.
- Listing Status:
- Active
- Date Added:
- November 4, 2026
- Data Last Updated:
- November 19, 2026 at 3:39AM
- Listing Office:
- EXP Realty : 732-933-0200
- Listing Agent:
- Rose M O'Neill : 732-933-0200
- MLS ID:
- 22634759
- General: StorageSwimming
- Pool: Salt Water
- Parking: DetachedAssigned
- Roofing: Shingle
- Windows: Insulated Windows
- General: 1
- HOA Amenities: None
- Originating MLS: MOREMLS (Monmouth Ocean Regional REALTORS®)
- County: Monmouth
- Zoning: 32-00869-0000-00138
- Fencing: Fenced
- Source: MOREMLS (Monmouth Ocean Regional REALTORS®)
- Exclusions: Personal Property
This listing courtesy of Rose M O'Neill , EXP Realty
Monthly Payment
- Principal & Interest $
- Property Taxes $
- Home Insurance $
- VA Funding Fee $

Location
Similar Listings Nearby
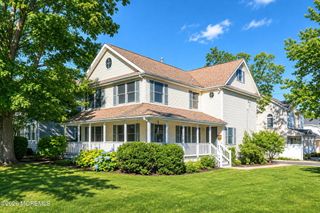
 New - 22 hours ago