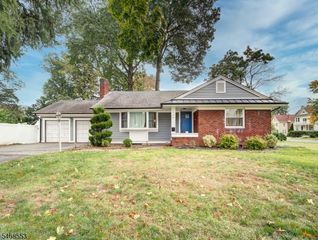
91 Laurel St, Ridgefield Park Village, NJ 07660
- 4 beds |
- 2 baths
 Single-Family Home
 Built in 1956
 5,227sqft lot
 1 car garage
 $——/sqft
 Listed 13 days ago
Property Description
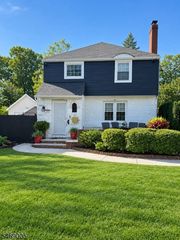
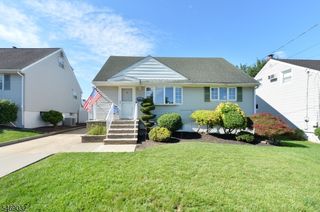
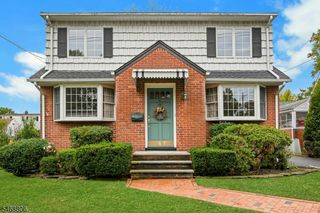
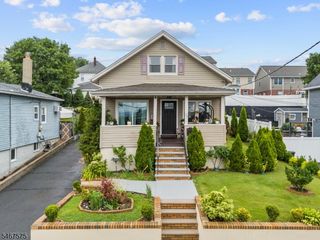
Welcome to 91 Laurel Street, a classic brick Cape Cod on a quiet residential street in the heart of Ridgefield Park. This 4-bedroom, 2-bathroom home blends timeless curb appeal with thoughtful modern updates, and rooftop solar panels add energy efficiency that shows up in real monthly savings. The main level features gleaming hardwood floors, and a sun-filled living room flowing into the dining area. The updated kitchen offers an open layout with light gray cabinetry, quartz countertops, and stainless appliances. Ideal for everyday living and entertaining. The partially-finished basement offers a spacious recreation room for movie nights, gaming, or a home gym, plus a dedicated laundry/utility area with stacked washer and dryer. Outside, a large fenced backyard with patio slab gives you room to entertain, while the attached garage and private driveway offer easy parking. Minutes to NYC transit, major highways, shopping, and dining. Ridgefield Park's top-rated schools, parks, and vibrant Main Street make this a location that truly has it all.
- Listing Status:
- Active
- Date Added:
- October 18, 2026
- Data Last Updated:
- October 26, 2026 at 4:40PM
- Listing Office:
- VERIFIED HOMES : 973-888-1293
- MLS ID:
- 4058591
- General: BrickVinyl SidingPatio
- Style: Cape Cod
- Parking: Parking spaces: 2
- Roofing: Asphalt Shingle
- County: Bergen
- Driveway: 1 Car WidthBlacktop
- Zoning: 1150-00123-0000-00006-0001-
- Utilities: ElectricGas-Natural
- Water: Public Water
- Sewer: Public Sewer
This listing courtesy of VERIFIED HOMES
Monthly Payment
- Principal & Interest $
- Property Taxes $
- Home Insurance $
- VA Funding Fee $

 New - 3 days ago