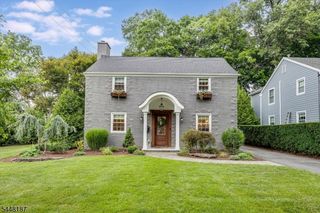
135 Bellair Rd, Ridgewood Village, NJ 07450
- 4 beds |
- 3 baths |
- 2,728 sqft
 Single-Family Home
  Built in 1999
  9,583sqft lot
 2 car garage
  $574/sqft
  Listed 9 days ago
Property Description
Beautifully maintained 4 bedroom, 3.5 bath young Colonial offering over 3,000 SF of well-designed living space in a sought-after neighborhood moments to vibrant downtown Ridgewood. Filled with natural light, the home features gleaming hardwood floors, a neutral color palette, and a modern floor plan with great flow for everyday living and entertaining. The Ulrich eat-in kitchen flows seamlessly into the family room with soaring vaulted ceilings and a striking stone fireplace. Sliders to the deck overlook the fenced backyard with a patio, hot tub and privacy plantings. Upstairs, the bright and airy landing overlooks the foyer below, highlighting the home's spacious, light-filled architecture. Double doors open onto a spacious primary suite with a large walk-in closet and ensuite bath. Three additional generous bedrooms, a full bath, and laundry room complete the upper level. The finished lower level features an updated full bath and built-in storage and provides plenty of space for a recreation room, a guest suite, media room, home gym or office. The attached 2-car garage is equipped for high-speed EV charging. Additional upgrades include a brand new roof, newer sewer line, and 200 amp electric. Ideally located near beloved Orchard Elementary, GW Middle School, NYC transportation and Ridgewood's exceptional restaurants and shops.
- Listing Status:
- Active
- Date Added:
- July 23, 2026
- Data Last Updated:
- July 29, 2026 at 6:40AM
- Listing Office:
- KELLER WILLIAMS VILLAGE SQUARE : 201-445-4300
- MLS ID:
- 4042165
- General: StoneVinyl SidingDeckHot TubMetal FenceOpen Porch(es)PatioSidewalkThermal Windows/Doors
- Style: Colonial
- Parking: Parking spaces: 4
- Roofing: Asphalt Shingle
- County: Bergen
- Driveway: 2 Car WidthBlacktop
- Zoning: 1151-02303-0000-00019-0000-
- Utilities: Gas-Natural
- Water: Public Water
- Sewer: Public Sewer
This listing courtesy of KELLER WILLIAMS VILLAGE SQUARE
Monthly Payment
- Principal & Interest $
- Property Taxes $
- Home Insurance $
- VA Funding Fee $