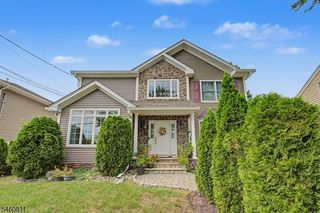
352 Westfield Ave, Ridgewood Village, NJ 07450
- 4 beds |
- 2 baths |
- 2,132 sqft
 Single-Family Home
 Built in 1952
 8,712sqft lot
 1 car garage
 $598/sqft
 Listed 5 days ago
Property Description
Welcome to 352 Westfield Ave, a meticulously maintained, move-in ready center hall Colonial, completely remodeled in the early 2000s, offering 4 bedrooms, 2 full bathrooms & 1 half bathroom in Ridgewood, one of Bergen County's most sought-after towns! The main level features high ceilings, large windows w/ abundant natural light, a living room, formal dining room & eat-in kitchen w/ stainless steel appliances, granite countertops, a large island w/ breakfast bar seating & ample cabinetry. A home office & mudroom complete the main level. The second floor offers four bedrooms, including a primary suite w/ private bathroom & walk-in closet. The finished basement provides recreational space, while the deck & fenced backyard offer outdoor entertaining space. Highlights include freshly painted interiors, hardwood floors, multi-zone central air & heating, a detached 1-car garage & large private driveway. Walking distance to elementary & middle schools. Ridgewood offers community programs, sports facilities & recreational activities. The iconic downtown features restaurants, bars, boutiques, shops & entertainment. Grocery & food shopping options include Kings Food Markets, Whole Foods Market, nearby ACME & many more. Local parks include Saddle River County Park, just minutes away. Convenient access to Route 17, Garden State Parkway, NYC bus service & Ridgewood's NJ Transit train station w/ NYC connections. Hurry in, this one won't last! Schedule your private showing today!
- Listing Status:
- Active
- Data Last Updated:
- October 26, 2026 at 12:40PM
- Listing Office:
- REDFIN CORPORATION : 609-216-7035
- MLS ID:
- 4060404
- General: Vinyl SidingCurbsDeckMetal FencePatioSidewalkUnderground Lawn Sprinkler
- Style: Colonial
- Parking: Parking spaces: 3
- Roofing: Asphalt Shingle
- County: Bergen
- Driveway: 2 Car WidthBlacktopDriveway-Exclusive
- Zoning: 1151-03301-0000-00006-0000-
- Utilities: ElectricGas-Natural
- Water: Public Water
- Sewer: Public Sewer
- Exclusions: Personal items
This listing courtesy of REDFIN CORPORATION
Monthly Payment
- Principal & Interest $
- Property Taxes $
- Home Insurance $
- VA Funding Fee $