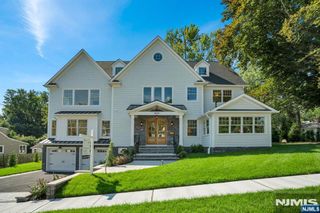
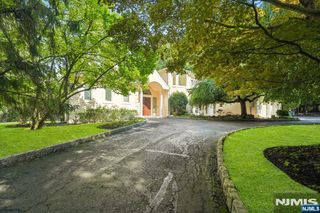
402 Highland Avenue, Ridgewood, NJ 07450
- 5 beds |
- 6 baths
 Single-Family Home
 Built in ——
 —— sqft lot
 2 car garage
 $——/sqft
 Listed 18 days ago
Property Description
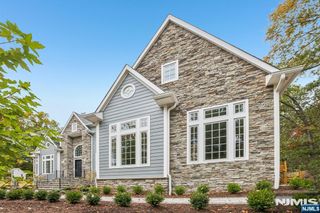
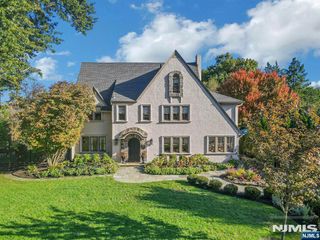
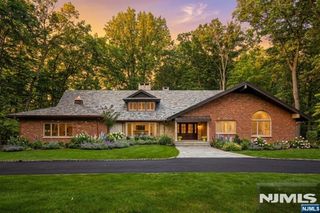
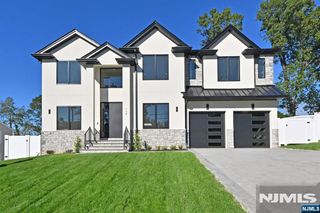
Majestically perched in Ridgewood’s coveted Old Country Club section and the Orchard School district, this grand residence offers a stately presence, generous proportions, and five gorgeous, updated full bathrooms. Built in 1991 and enhanced with premium upgrades, the home welcomes you with an impressive foyer. The formal living room features a dedicated piano area, while the dramatic great room boasts cathedral ceilings and a beautifully appointed wet bar. An updated custom kitchen showcases high-end finishes and exceptional craftsmanship. A first-floor office or bedroom and full bath offer flexibility. Upstairs, the primary suite includes a walk-in closet and spa-like bath with a large soaking tub and custom vanity. Three additional bedrooms and two full baths, including a guest en suite, provide comfort and privacy. Second-floor laundry adds convenience. The expansive basement offers high ceilings, recreation space, abundant storage, a renovated full bath, and a large additional room ideal for an office, gym, or playroom. Thoughtfully designed gardens and mature landscaping create a private setting for outdoor entertaining. An oversized two car garage with high ceilings provides ample space for vehicles, storage, and recreational equipment. From its soaring ceilings to its exquisite updates, this home offers a sense of scale and serenity in an exclusive Ridgewood neighborhood. Too many upgrades to list - A MUST SEE! Nothing to do but move right in and enjoy!
- Listing Status:
- Active
- Date Added:
- October 8, 2026
- Data Last Updated:
- October 26, 2026 at 6:58PM
- Listing Office:
- Tarvin Realtors : 201-444-0690
- Listing Agent:
- Pamela Lobosco : (201) 463-9844
- MLS ID:
- 26037139

- Pool: None
- Parking: Attached
- County: BERGEN
- View: EastView
- Ownership: Private
This listing courtesy of Pamela Lobosco , Tarvin Realtors
Monthly Payment
- Principal & Interest $
- Property Taxes $
- Home Insurance $
- VA Funding Fee $