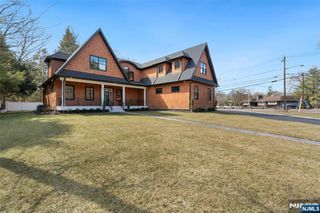
420 Eastgate Road, Ridgewood, NJ 07450
- 4 beds |
- 4 baths
 Single-Family Home
  Built in ——
  —— sqft lot
  2 car garage
  $——/sqft
  Listed 1 month ago
Property Description
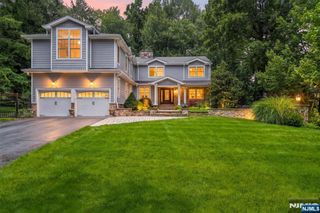
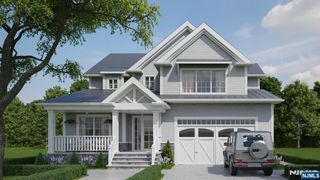
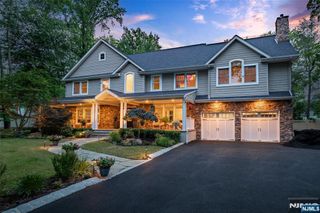
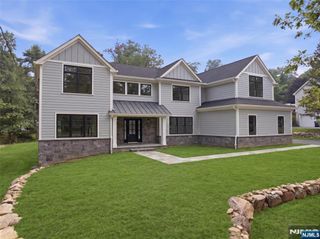
Nestled on 1.2 Acres of Private Park-Like Property, this 2019 New Construction Residence w Hardie Plank & Stacked Stone Facade blends Impressive Architectural Details, Superior Craftsmanship & Desirable Lifestyle Features. Striking 2-Story Entrance Foyer w Mahogany Door & Sweeping Staircase sets the tone for Elegant Simplicity throughout. Banquet Dining w Squared Bay & Butler Station transitions to Expansive Chef’s Kitchen w Dble Width 10’ Island, Farm Sink, Walk-In Pantry, Subway Tile, & Quartz Counters. Nearby is Inviting Breakfast Area w Built-In Banquette w Backyard Views. Seamless connection to 2-Story Great Room w Stone Facade Fireplace,Transom Windows & Twin Sliding Drs to Covered Bluestone Patio for ultimate in Indoor/Outdoor Living. Finishing 1st Fl find a Library/ Home Office w Pocket Doors & Built-Ins, Bedrm w Sliders to Private Covered Patio, Full Bath, Mud Rm & Garage Access. Sunlit 2nd Fl Landing w Window Seat leads to Open Lounge for Storytime, Homework Center, or Champagne Hour. Lux Prim Suite includes Seating Area, Balcony, 2 WIC’s & Spa Bath w Water Closet & Dble Sinks. 2 More Bedrms, Hall Bath, Laundry complete the 2nd Fl. Oversized Finished Lower Level w Full Bath has Engineered Hardwd Floors offering endless uses: Watch Parties, Home Gym, Billiards, Wine Tasting, Craft Rm or future Guest Bedroom w Egress Window. Stunning Hardscapes w Tiered Patios & Firepit for Hosting Delight overlooks Woodland Backdrop for Tranquil Nature-Lovers Retreat
- Listing Status:
- Pending
- Date Added:
- July 8, 2026
- Data Last Updated:
- August 9, 2026 at 8:57PM
- Listing Office:
- Keller Williams Village Square Realty : 201-445-4300
- Listing Agent:
- Christine Gubb : (201) 362-6344
- MLS ID:
- 26024847

- Rooms: 10
- Basement: Finished
- A/C: Central Air
- Heating: GasHot Air
- Fireplace: 1 FireplaceGasFireplace
- Pool: None
- Parking: Attached
- County: BERGEN
- View: View
- Ownership: Private
This listing courtesy of Christine Gubb , Keller Williams Village Square Realty
Monthly Payment
- Principal & Interest $
- Property Taxes $
- Home Insurance $
- VA Funding Fee $

 New - 1 day ago