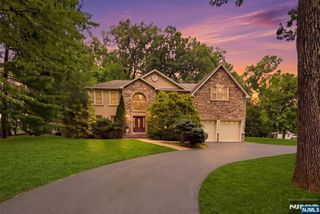
613 Hillcrest Road, Ridgewood, NJ 07450
- 6 beds |
- 4 baths
 Single-Family Home
  Built in ——
  —— sqft lot
  1 car garage
  $——/sqft
  Listed 15 days ago
Property Description
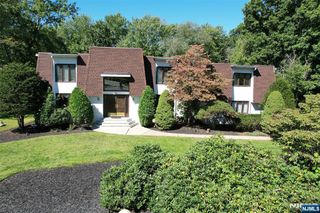
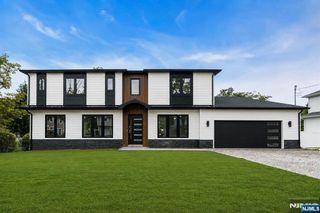
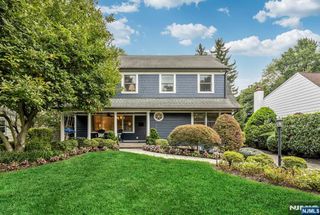
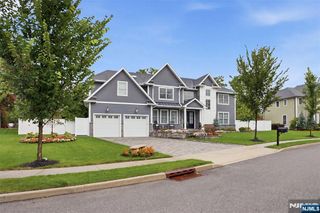
This exquisitely renovated and thoughtfully expanded home will captivate discerning homebuyers with a vintage Side-Hall Colonial vibe, refined modern design, and premium finishes. Upon entry, one's sightline is drawn across a serene open floor plan. A welcoming parlor sitting room, with wood-burning fireplace, sets a nostalgic tone. The main level unfolds into an open layout anchored by a stunning chef’s kitchen with quartz countertops, Thermador appliances, and upscale cabinetry. The adjoining living room features a gas fireplace with an elegant floor-to-ceiling slate hearth. A rear service entry, just a few steps from the detached garage, leads into a back vestibule, the perfect drop zone for backpacks and muddy shoes. A powder room and nanny suite are also perfectly integrated into the 1st floor space. The 2nd floor includes a spacious primary suite with large walk-in closet and spa-inspired bathroom featuring double vanity, shower, and soaking tub. The expanded 2nd floor layout offers 3 additional spacious bedrooms and designer hall bath. The finished 3rd floor provides flexible space for home office or 6th bedroom. Finished basement space, well within supervisory earshot of the 1st floor, provides excellent options for playroom space. Zoned for nearby Willard Elementary School, this home is set on 1/4 acre among similarly distinguished properties in Upper Ridgewood, one of Ridgewood's most sought-after neighborhoods. Stone's throw to NYC commuter trains.
- Listing Status:
- Active
- Date Added:
- September 8, 2026
- Data Last Updated:
- September 23, 2026 at 7:58AM
- Listing Office:
- Keller Williams Village Square Realty : 201-445-4300
- Listing Agent:
- Christopher DeYoung : 917-685-9092
- MLS ID:
- 26033771

- Pool: None
- Parking: Detached
- County: BERGEN
- View: WestView
- Ownership: Private
This listing courtesy of Christopher DeYoung , Keller Williams Village Square Realty
Monthly Payment
- Principal & Interest $
- Property Taxes $
- Home Insurance $
- VA Funding Fee $

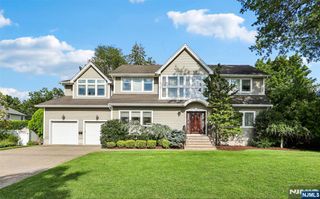
 New - Just listed!