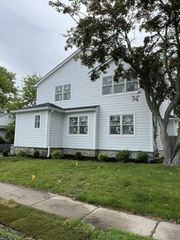
890 Norgate Dr, Ridgewood Village, NJ 07450
- 4 beds |
- 3 baths
 Single-Family Home
  Built in 1951
  0.42acre lot
 2 car garage
  $——/sqft
  Listed 1 month ago
Property Description
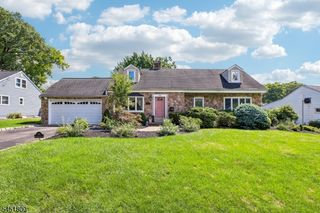
HIGHEST/BEST OFFERS DUE WED 7/15 AT 12PM. Welcome to this beautifully updated 2,783 sq. ft. home in Ridgewood's desirable Salem Ridge neighborhood. Designed for today's lifestyle, the open-concept floor plan blends comfort, style, and functionality. The first floor features a gourmet kitchen with stainless steel appliances, stone countertops, and ample cabinetry that flows seamlessly into the living and dining areas. The sun-filled family and dining rooms showcase soaring cathedral ceilings, custom built-ins, and picturesque views of the heated inground saltwater pool and private backyard. The primary suite includes a full bath for comfort and convenience. A versatile den is ideal as a home office, library, playroom, or potential fifth bedroom. An additional bedroom overlooking the backyard, a mudroom with abundant storage, and an attached two-car garage complete the first floor. Upstairs features a spacious media/bonus room with cathedral ceilings, two generously sized bedrooms, a full bath, and a convenient laundry room. Set on a professionally landscaped 100' x 182' park-like property, this exceptional home is just minutes from Ridgewood's top-rated schools, vibrant downtown, beautiful parks, and convenient transportation, making it an ideal place to call home.
- Listing Status:
- Pending
- Date Added:
- July 10, 2026
- Data Last Updated:
- August 9, 2026 at 11:41PM
- Listing Office:
- COLDWELL BANKER REALTY : 201-445-9400
- MLS ID:
- 4038773
- Kitchen: Center IslandEat-In Kitchen
- Appliances: DishwasherMicrowave OvenRange/Oven-GasRefrigerator
- A/C: 2 UnitsCentral AirMulti-Zone Cooling
- Heating: 1 UnitBaseboard - HotwaterMulti-ZoneGas-Natural
- Fireplace: Fireplaces: 0
- General: Vinyl SidingOpenPrchThrmlW&DSprinklrFencVnyl
- Style: Ranch
- Pool: HeatedIn-Ground PoolLiner
- Parking: Parking spaces: 6
- Roofing: Asphalt Shingle
- County: Bergen
- Driveway: 2 Car WidthBlacktop
- Zoning: 1151-04908-0000-00004-0000-
- Utilities: ElectricGas-Natural
- Water: Public Water
- Sewer: Public Sewer
This listing courtesy of COLDWELL BANKER REALTY
Monthly Payment
- Principal & Interest $
- Property Taxes $
- Home Insurance $
- VA Funding Fee $

 New - 3 days ago