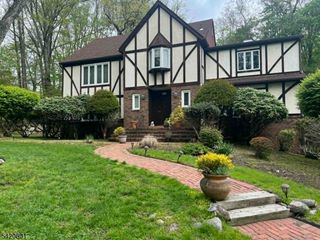
108 Finch Rd, Ringwood Boro, NJ 07456
- 5 beds |
- 5 baths
 Single-Family Home
  Built in 2005
  1.33acre lot
 3 car garage
  $——/sqft
  Listed 12 days ago
Property Description
Welcome to this extraordinary custom Colonial where timeless architecture, refined craftsmanship, and breathtaking mountain views create an exceptional living experience. A circular paver driveway leads to the stately home with an attached three-car garage and a grand two-story foyer featuring a dramatic dual bridal staircase, soaring ceilings, and exquisite custom millwork throughout. Designed for elegant entertaining and everyday living, the spacious floor plan offers formal living and dining rooms, a private media room with projector, and a chef's kitchen featuring granite countertops and premium Viking stainless steel appliances. The luxurious primary suite boasts tray ceilings, a private sitting room or office, an oversized walk-in closet, and a spa-like bath. Three additional bedroom suites, each with a private en-suite bath, provide exceptional comfort and privacy. A convenient second-floor laundry room completes the upper level. The full unfinished walkout basement offers endless possibilities for future living space, while the picturesque mountain views and mature landscaping provide a peaceful, private setting. Combining quality craftsmanship, an exceptional layout, and a stunning natural backdrop, this remarkable home offers luxury living at its finest.
- Listing Status:
- Active
- Date Added:
- August 1, 2026
- Data Last Updated:
- August 9, 2026 at 4:40AM
- Listing Office:
- KELLER WILLIAMS PROSPERITY REALTY : 973-696-0077
- MLS ID:
- 4043343
- General: StuccoMetal FencePatioUnderground Lawn Sprinkler
- Style: Colonial
- Roofing: Asphalt Shingle
- County: Passaic
- Driveway: 2 Car WidthCircularPaver Block
- Zoning: 2511-00751-0004-00002-0005-
- Utilities: All UndergroundElectricGas-Natural
- Water: Public Water
- Sewer: Septic 5+ Bedroom Town Verified
This listing courtesy of KELLER WILLIAMS PROSPERITY REALTY
Monthly Payment
- Principal & Interest $
- Property Taxes $
- Home Insurance $
- VA Funding Fee $