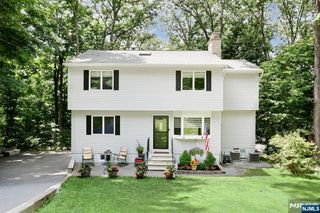
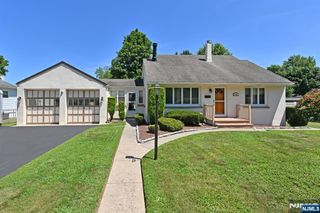
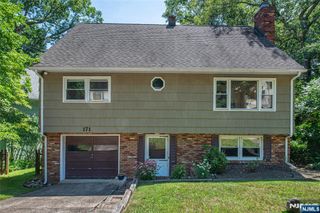
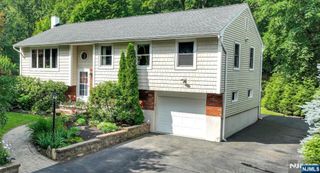
57 Magee Road, Ringwood, NJ 07456
- 4 beds |
- 3 baths
 Single-Family Home
  Built in ——
  —— sqft lot
  2 car garage
  $——/sqft
  Listed 15 days ago
Property Description
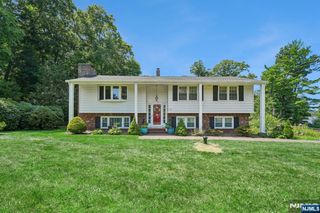
Set in Ringwood's scenic Stonetown section, this home offers the kind of space and setting that makes everyday life feel a little more special. This 4-bedroom, 3-bath contemporary home blends comfort, character, and functionality with a layout designed for both everyday living and entertaining. From the moment you step inside, skylights and large windows fill the home with natural light. Hardwood floors add warmth and character, while the stone fireplace serves as a cozy focal point for quiet evenings or gatherings with family and friends. The kitchen features stainless steel appliances and flows seamlessly into the adjoining living and dining spaces, making it easy to stay connected whether preparing meals, hosting holidays, or enjoying a relaxing night at home. The flexible floor plan offers spacious bedrooms and three full baths, providing room for guests, a home office, or changing lifestyle needs. Step outside and discover inviting outdoor spaces designed for entertaining and relaxation. Enjoy summer barbecues, morning coffee, or evenings gathered around the firepit under the stars. The private setting enhances the feeling of being away from it all while remaining conveniently close to local amenities, lakes, hiking trails, and recreation. Additional features include a garage offering both convenience and extra storage. If you've been searching for a home filled with light, character, and inviting indoor-outdoor living, 57 Magee Rd is ready to make a lasting impression.
- Listing Status:
- Active
- Date Added:
- July 14, 2026
- Data Last Updated:
- July 29, 2026 at 5:56AM
- Listing Office:
- Keller Williams Village Square Realty : 201-445-4300
- Listing Agent:
- Orly Steinberg : 973-945-1070
- MLS ID:
- 26026268

- Pool: None
- Parking: Attached
- County: PASSAIC
- View: View
- Ownership: Private
This listing courtesy of Orly Steinberg , Keller Williams Village Square Realty
Monthly Payment
- Principal & Interest $
- Property Taxes $
- Home Insurance $
- VA Funding Fee $

 New - 2 days ago