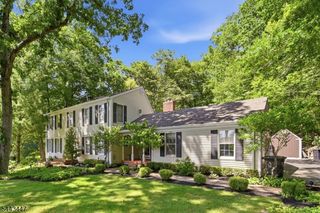
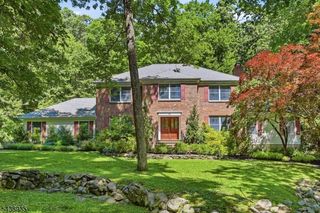
72 Stoneridge Dr, Ringwood Boro, NJ 07456
- 4 beds |
- 3 baths
 Single-Family Home
 Built in 2004
 2.96acre lot
 3 car garage
 $——/sqft
 Listed 1 month ago
Property Description
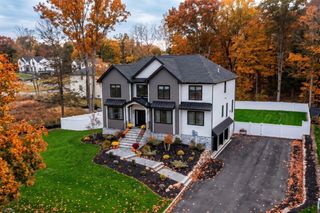
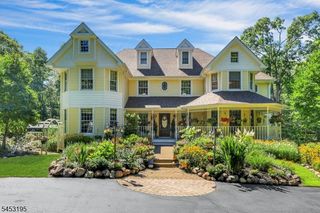
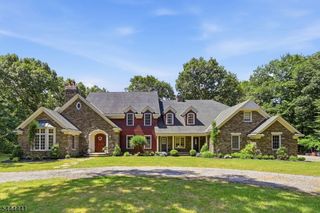
A little mountain magic. A touch of everyday luxury. A home that draws you in from the moment you arrive. Set on a beautiful 2.96-acre corner lot, this impeccably maintained Pulte home blends sophisticated interiors with a spacious, private setting. When autumn arrives, the foliage becomes part of the decor, framed by abundant windows throughout. Gorgeous woodwork and custom window treatments complement an open layout designed for effortless living and memorable gatherings. The gourmet kitchen with abundant cherry cabinets, double wall oven and a separate butler's pantry along with the formal dining room set the stage for holiday celebrations, while the expansive great room invites everyone to linger. A two-sided gas fireplace brings warmth and a touch of romance to both the great room and the welcoming sunroom. Pour a glass, settle in, and let the evening unfold. The luxurious primary suite offers a private escape with a tray ceiling, two walk-in closets, and a beautifully appointed bathroom featuring dual vanities, a jetted tub, and a glass shower. Outside, the spacious, secluded yard offers room to entertain, unwind, and savor the serenity of nearly three acres. With Route 287 approximately 15 minutes away and a close-by bus route into NYC, this captivating retreat keeps you connected while making coming home feel like getting away.
- Listing Status:
- Active
- Date Added:
- October 16, 2026
- Data Last Updated:
- November 19, 2026 at 6:42AM
- Listing Office:
- KELLER WILLIAMS VILLAGE SQUARE : 201-445-4300
- MLS ID:
- 4058835
- General: BrickVinyl SidingPatioThermal Windows/Doors
- Style: Colonial
- Roofing: Composition Shingle
- County: Passaic
- Driveway: Blacktop
- Zoning: 2511-00205-0001-00007-0000-
- Utilities: Gas-Propane
- Water: Well
- Sewer: Septic 5+ Bedroom Town Verified
This listing courtesy of KELLER WILLIAMS VILLAGE SQUARE
Monthly Payment
- Principal & Interest $
- Property Taxes $
- Home Insurance $
- VA Funding Fee $