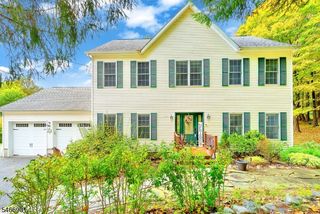
325 Skyline Lake Dr, Ringwood Boro, NJ 07456
- 4 beds |
- 2 baths |
- 2,100 sqft
 Single-Family Home
 Built in 1960
 5,663sqft lot
 —— car garage
 $333/sqft
 Listed 6 days ago
Property Description
Lake views while working at your kitchen sink, a spacious deck overlooking the water, and a two-tiered backyard set the scene at this beautifully updated, move-in-ready Lakefront center hall colonial in Ringwood's Skyline Lakes community. A charming white picket fence welcomes you to this 4-bedroom, 2-bath home. The eat-in kitchen features wood cabinetry, granite countertops, and a breakfast bar, and flows into the formal dining room and adjoining living room with gleaming wood floors. A 1st floor bedroom offers flexibility for guests or a home office, with a full bath nearby. Upstairs, three additional good sized bedrooms share a beautifully updated full bath with a jetted soaking tub, separate stall shower, and custom wood-top double vanity. The finished walkout basement adds a spacious family room with a gas fireplace, a laundry room with a cedar closet, and a workshop. Step out to the deck for dinner overlooking the lake or head down to the terraced yard for an afternoon by the water while enjoying the fire pit. Skyline Lakes membership offers access to a lifeguarded beach, year-round events, and a clubhouse available for private rentals. Enjoy nearby hiking, boating, state parks, and local shopping in the heart of the Ramapo Mountains. NYC Express bus nearby.
- Listing Status:
- Active
- Data Last Updated:
- November 19, 2026 at 6:42AM
- Listing Office:
- BHGRE GREEN TEAM : 973-556-5427
- MLS ID:
- 4064750
- General: Vinyl SidingDeckDock
- Style: Colonial
- Parking: Parking spaces: 3
- Roofing: Asphalt Shingle
- HOA Amenities: Club HouseLake PrivilegesPlayground
- County: Passaic
- Driveway: 1 Car WidthBlacktop
- Zoning: 2511-00732-0000-00055-0000-
- Utilities: ElectricGas-Natural
- Water: Public Water
- Sewer: Septic
- Exclusions: Personal belongings2 glass-top tables
This listing courtesy of BHGRE GREEN TEAM
Monthly Payment
- Principal & Interest $
- Property Taxes $
- Home Insurance $
- VA Funding Fee $