403 Stonetown Rd, Ringwood Boro, NJ 07456
- 4 beds |
- 3 baths
 Single-Family Home
  Built in 1995
  1.67acre lot
 2 car garage
  $——/sqft
  Listed 5 days ago
Property Description
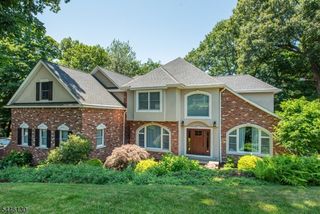
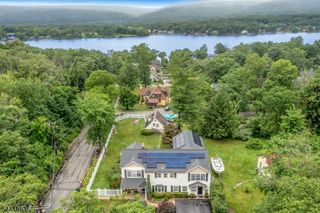
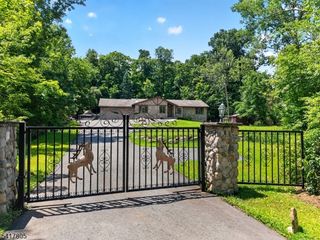
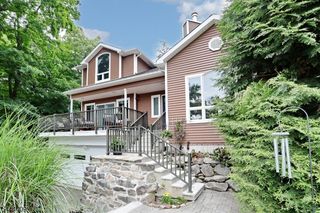
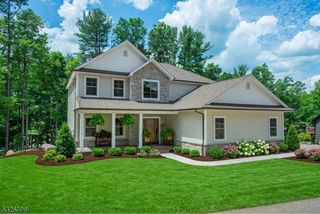
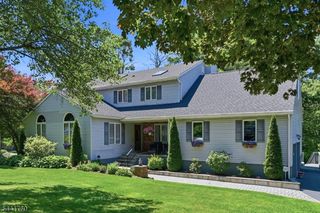
Every once in a while, a home comes along that simply cannot be replicated. This extraordinary custom-built Victorian masterpiece blends timeless elegance, old-world craftsmanship, and modern comfort. Antique front doors, handcrafted stained-glass windows, rich hardwood floors, custom millwork, and soaring ceilings showcase exceptional quality throughout. The dramatic great room features a wall of windows and a custom wood-burning fireplace, while formal living and dining rooms add warmth and sophistication. The first-floor primary suite offers three closets, private courtyard access, and a luxurious en suite bath with stained-glass detail, skylights, soaking tub, and stall shower. Upstairs are three spacious bedrooms, one with a convenient en suite bathroom. The eat-in kitchen boasts abundant Corian counters, white cabinetry, a center island, top of the line appliances and custom details ideal for everyday living and entertaining. The finished walkout basement includes a family room, workshop, and versatile flex space for hobbies, recreation, or a home office. Outside,1.6 acres of beautifully landscaped grounds create a private retreat with an in-ground pool, lovely waterfall, expansive patio, and inviting spaces for relaxing or entertaining. A truly one-of-a-kind home where exceptional craftsmanship, timeless character, and everyday comfort come together in a remarkable setting.
- Listing Status:
- Active
- Data Last Updated:
- July 29, 2026 at 5:41AM
- Listing Office:
- KELLER WILLIAMS VILLAGE SQUARE : 201-445-4300
- MLS ID:
- 4042824
- General: WoodDeckPatioStorage Shed
- Style: VictorianCustom Home
- Pool: In-Ground Pool
- Parking: Parking spaces: 4
- Roofing: Composition Shingle
- County: Passaic
- Driveway: BlacktopCircular
- Zoning: 2511-00220-0000-00001-0000-
- Utilities: ElectricGas-Propane
- Water: Well
- Sewer: Septic
This listing courtesy of KELLER WILLIAMS VILLAGE SQUARE
Monthly Payment
- Principal & Interest $
- Property Taxes $
- Home Insurance $
- VA Funding Fee $