454 Skyline Lake Dr, Ringwood Boro, NJ 07456
- 4 beds |
- 3 baths |
- 2,060 sqft
 Single-Family Home
  Built in 1946
  0.34acre lot
 —— car garage
  $291/sqft
  Listed 8 days ago
Property Description
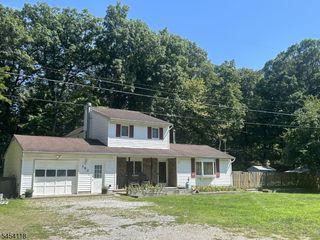
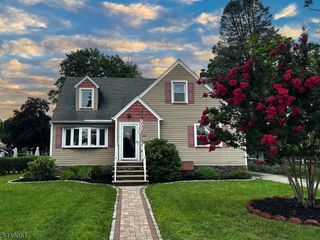
Welcome to this beautifully updated home offering picturesque lake views and exceptional indoor-outdoor living on .34 acres. Relax on the inviting lake-view front porch, enhanced with recessed lighting, or step inside to a bright open layout featuring a spacious living room with stone fireplace. The modern kitchen offers quartz countertops, tile backsplash and upgraded 6-burner range, with an adjoining dining area and sliders to a patio perfect for barbecuing and entertaining. The primary suite features a walk-in closet, spa-inspired bath with freestanding soaking tub and separate shower, plus sliders to a private outdoor sitting area ideal for a fire pit. Two additional bedrooms offer access to a second front porch. The walk-out lower level includes a family room, 4th bedroom/home office, full bath with walk-in shower, laundry, storage and private entrance. Major improvements include a new roof, gutters and driveway, plus newer septic, furnace, tankless water heater, electrical panel, drain lines and two split heating/cooling systems. Storage shed included. Updated, inviting and ready to enjoy and experience the Skyline Lakes lifestyle with boating, swimming and kayaking. Lake is close to home. Membership is not mandatory.
- Listing Status:
- Active
- Date Added:
- August 15, 2026
- Data Last Updated:
- August 20, 2026 at 12:41PM
- Listing Office:
- TERRIE O'CONNOR REALTORS : 201-934-0600
- MLS ID:
- 4046483
- General: StuccoDeckPatioStorage Shed
- Style: LakestyleRaised Ranch
- Roofing: Asphalt Shingle
- HOA Amenities: Boats - Gas Powered AllowedClub HouseLake Privileges0.0Annually
- County: Passaic
- Driveway: BlacktopDriveway-ExclusiveOff-Street ParkingOn-Street Parking
- Zoning: 2511-00743-0000-00024-0000-
- Utilities: Gas-Natural
- Water: Public Water
- Sewer: Septic
This listing courtesy of TERRIE O'CONNOR REALTORS
Monthly Payment
- Principal & Interest $
- Property Taxes $
- Home Insurance $
- VA Funding Fee $