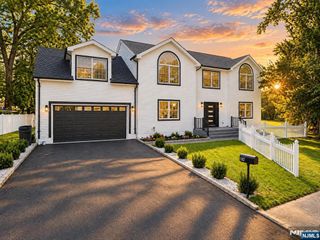
561 Bernita Drive, River Vale, NJ 07675
- 4 beds |
- 3 baths
 Single-Family Home
  Built in ——
  —— sqft lot
  2 car garage
  $——/sqft
  Listed 13 days ago
Property Description
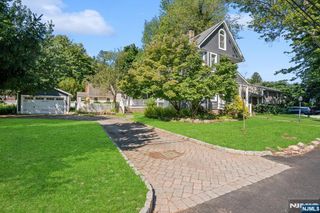
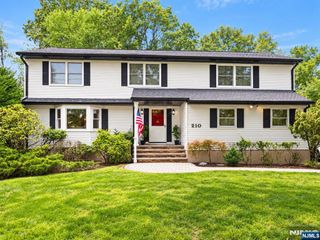
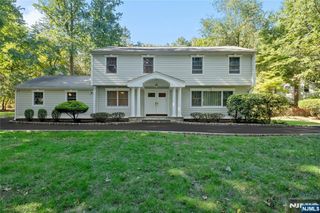
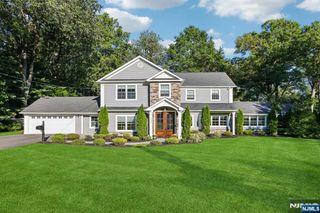
Welcome to this magnificent 4-bedroom home, beautifully set on a lush, professionally landscaped property with an incredible backyard oasis. Gleaming hardwood floors flow throughout the main level, creating a warm and inviting atmosphere. The spacious, light-filled living room opens seamlessly to the dining room, making it ideal for both everyday living and entertaining.The pristine eat-in kitchen features white cabinetry, a large center island, granite countertops, and stainless appliances. The main level offers a spacious primary suite with an updated full bath, two additional generously sized bedrooms, an updated full bath, and a convenient laundry room. The lower level provides exceptional additional living space, including an expansive family room with a fireplace and custom built-ins, along with direct access to the backyard. A spacious fourth bedroom with a large closet, office/bonus room, modern full bath, mudroom, and storage room complete this level. Step outside to your private retreat! The fenced-in backyard features a gorgeous in-ground pool, expansive paver patio, and charming gazebo—perfect for relaxing, entertaining, and enjoying summer days with family and friends. An oversized two-car garage and shed provide ample parking and additional storage. This exceptional home truly has it all—beautiful living spaces, incredible outdoor amenities, and a fantastic layout. Don't miss the opportunity to make this magnificent home your own!
- Listing Status:
- Active
- Date Added:
- September 10, 2026
- Data Last Updated:
- September 23, 2026 at 5:58AM
- Listing Office:
- Keller Williams Valley Realty : 201-391-2500
- Listing Agent:
- Paula Clark : 551-500-4487
- MLS ID:
- 26034302

- Pool: In-groundLinerOutdoor
- Parking: Attached
- County: BERGEN
- View: SunriseSunsetView
- Ownership: Private
This listing courtesy of Paula Clark , Keller Williams Valley Realty
Monthly Payment
- Principal & Interest $
- Property Taxes $
- Home Insurance $
- VA Funding Fee $

 New - 1 day ago