117 Cannella Way 117, Riverdale Boro, NJ 07457
- 2 beds |
- 2 baths |
- 1,320 sqft
 Condominium
 Built in 2000
 3,049sqft lot
 —— car garage
 $302/sqft
 Listed 7 days ago
Property Description
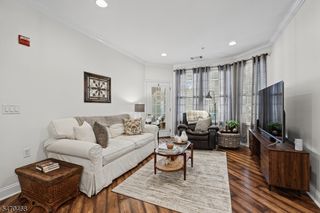
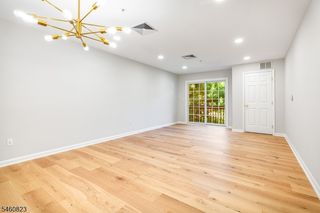
Welcome to Powder Mill Condominiums, an intimate and highly desirable 55+ community in Riverdale offering comfort, convenience, and carefree living!This spacious first-floor, 2-bedroom, 2-full-bath end-unit condominium offers easy, convenient access and a thoughtfully designed floor plan featuring a generousliving room, formal dining area, and eat-in kitchen. Sliding glass doors lead to a private deck overlooking the private back yard, perfect for morning coffee or relaxingoutdoors. The spacious primary suite offers ample closet space and a private full bath, while the second bedroom is ideal for guests, a home office, or hobbies.Additional features include in-unit laundry and private basement storage with convenient elevator access. Residents enjoy a community pool, clubhouse, andopportunities to socialize with neighbors. Ideally located near Routes 23 and 287, shopping, dining, and everyday conveniences. Enjoy low Riverdale taxes and thebenefits of a low-maintenance lifestyle without sacrificing space or comfort. End-Unit offers assigned parking, just steps away from entry, & ample guest parking.Bldg has Elevators, Security doors & intercom equipped guest entry. Easy access to Rt. 287 & Rt. 23, close to NYC. Please note, buyer is responsible to verify HOA fees and regulations. Whether you're downsizing or simply ready for a more carefree lifestyle, this is an opportunity you won't want to miss!
- Listing Status:
- Active
- Data Last Updated:
- November 19, 2026 at 5:40AM
- Listing Office:
- EXP REALTY, LLC : 866-201-6210
- MLS ID:
- 4064350
- General: BrickGazeboSidewalk
- Style: First Floor UnitOne Floor Unit
- Pool: Association Pool
- Parking: Parking spaces: 1
- Roofing: Asphalt Shingle
- HOA Amenities: Club HouseElevatorKitchen FacilitiesPool-OutdoorStorageMaintenance-Common AreaMaintenance-ExteriorSewer FeesSnow RemovalTrash CollectionWater Fees372.0Monthly
- County: Morris
- Driveway: Assigned
- Zoning: Residential2333-00029-0000-00009-0117-
- Utilities: ElectricGas-Natural
- Water: AssociationPublic Water
- Sewer: AssociationPublic Sewer
This listing courtesy of EXP REALTY, LLC
Monthly Payment
- Principal & Interest $
- Property Taxes $
- Home Insurance $
- VA Funding Fee $