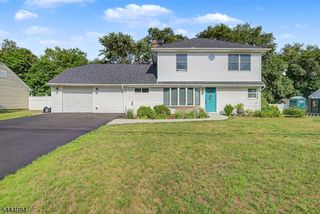
61 Newark Pompton Tpke, Riverdale Boro, NJ 07457
- 6 beds |
- 1 bath
 Single-Family Home
 Built in 1951
 0.65acre lot
 2 car garage
 $——/sqft
 Listed 3 days ago
Property Description
Bring your vision, roll up your sleeves & turn this spacious house into the home of your dreams! With just over 3,000 SF, 6 BR's, 1.5 baths & a generous lot of just under 3/4 of an acre, this property is full of potential for buyers looking to create something amazing! The homes unique layout offers multiple entry points & has a variety of living & entertaining space. The 1st level provides an enclosed front porch, a banquet sized FDR, ideal for large gatherings, an EIK, 1.5 baths, 1 of 6 good sized BR's & a spacious LR featuring a WB brick fireplace & SGD to a deck overlooking the fenced in yard. The 2nd floor features the remaining 5 BR's, an open landing with built in bookshelves, a storage closet & 1 of 2 attic areas. There's potential to reconfigure 1 of the BR's to accommodate a FB & WIC, creating an attractive primary suite. Some additional features include a partially finished basement with a rec room, storage, laundry & utility area, as well as a 2 car heated garage with the 2nd attic providing additional storage. The property is zoned professional as well as residential, has all public utilities, is situated directly across the street from the school & is just minutes to all highways & shopping. While the house needs updating & renovations throughout don't let the current condition overshadow it's incredible potential! Bring your creativity, a little elbow grease, a good imagination & transform this diamond in the rough into the true gem it has the potential to be!!
- Listing Status:
- Active
- Date Added:
- October 25, 2026
- Data Last Updated:
- October 26, 2026 at 6:42AM
- Listing Office:
- C-21 CREST REAL ESTATE, INC. : 973-686-1500
- MLS ID:
- 4060812
- General: Aluminum SidingDeckEnclosed Porch(es)Metal FenceSidewalkStorage Shed
- Style: ColonialCustom HomeSee Remarks
- Parking: Parking spaces: 9
- Roofing: Asphalt Shingle
- County: Morris
- Driveway: BlacktopOff-Street Parking
- Zoning: 2333-00026-0000-00012-0000-
- Utilities: ElectricGas-Natural
- Water: Public WaterWater Charge Extra
- Sewer: Public SewerSewer Charge Extra
This listing courtesy of C-21 CREST REAL ESTATE, INC.
Monthly Payment
- Principal & Interest $
- Property Taxes $
- Home Insurance $
- VA Funding Fee $