1251 PARK ST, Robbinsville, NJ 08691
- 4 beds |
- 3 baths |
- 2,496 sqft
 Single-Family Home
  Built in 2001
  4,356sqft lot
 2 car garage
  $360/sqft
  Listed 2 months ago
Property Description
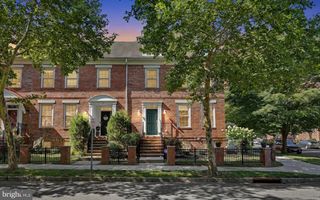
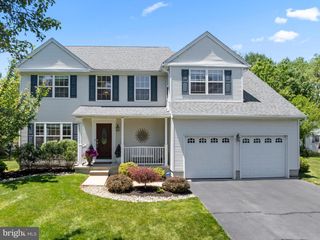
As one of the original model homes for Robbinsville's Town Center, this picture-perfect property was built to impress. Set on a prime lot overlooking town-maintained green space and flowering trees, it enjoys a location just moments from neighborhood parks, lakes, restaurants and shops that make this distinctive Robbinsville community so appealing. Now, after a full 2022 renovation and a new roof in 2025, it wows all over again. Inside, luxury vinyl plank flooring, recessed lighting, fresh finishes and an easy flow make every space feel current, yet comfortable. The front office features a desk for two and a walk-in closet, offering flexibility as a guest room or future first-floor suite thanks to a nearby powder room. Living and dining spaces give way to the family room designed for everyday gathering, complete with custom built-ins around a gas fireplace. The kitchen glows with quartz countertops, champagne gold fixtures and spotless stainless steel appliances. Upstairs, the sunny primary suite includes two organized walk-in closets and a pristine updated bath with an oversized shower drenched in sunlight. The hall bath has double sinks to easily serve two more comfortable bedrooms. A multifunctional finished basement adds even more space to spread out with separate areas for storage, fitness and laundry. A newer HVAC system (2023) provides additional peace of mind. Outside, the private herringbone brick patio is a sophisticated al fresco retreat beside the 2-car garage with a sweep-clean epoxy floor. Combining the charm of a traditional neighborhood with convenient access to Route 130, I-195, NJ Transit, Princeton, Philadelphia and New York City, this stylish, practical and move-in ready Robbinsville Town Center home stands out for all the right reasons.
- Listing Status:
- Active
- Date Added:
- May 30, 2026
- Data Last Updated:
- August 8, 2026 at 12:18PM
- Listing Office:
- Callaway Henderson Sotheby's Int'l-Princeton : 6099211050
- Listing Agent:
- Amy Schaefer : 6096515332
- MLS ID:
- NJME2077322

- General: BBQ GrillExterior LightingAbove Grade
- Style: Colonial
- General: Vinyl Siding2Concrete Perimeter
- Originating MLS: BRIGHT_MAIN
- School District: ROBBINSVILLE TWP
- County: MERCER-NJ
- Zoning: TC12-00003 12-00004
- Fencing: Fully
- Water: Public
- Sewer: Public Sewer
- Source: BRIGHT_MAIN
This listing courtesy of Amy Schaefer , Callaway Henderson Sotheby's Int'l-Princeton
Monthly Payment
- Principal & Interest $
- Property Taxes $
- Home Insurance $
- VA Funding Fee $

 New - 1 day ago