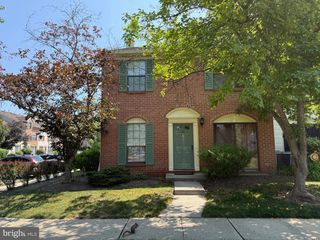
142 TYNEMOUTH CT, Robbinsville, NJ 08691
- 2 beds |
- 2 baths |
- 1,205 sqft
 Town Home
  Built in 1988
  3,049sqft lot
 —— car garage
  $365/sqft
  Listed 6 days ago
Property Description
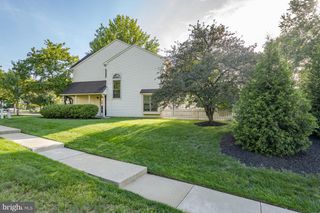
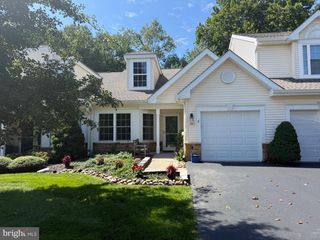
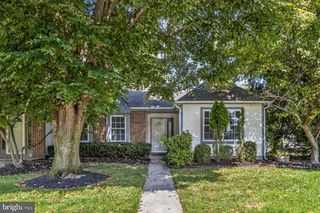
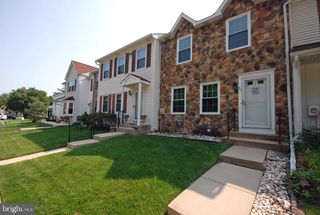
Welcome to single-level, north-west facing oasis in Foxmoor — a rare 2-bedroom, 2-full-bath end-unit ranch model offering beautifully updated, stair-free living. Inside, gorgeous wood flooring, fresh paint, and elegant crown molding set the tone. The bright open floor plan is anchored by dramatic vaulted ceilings and a wood-burning fireplace, with recessed lighting and ceiling fans throughout the living room, kitchen, and both bedrooms. Custom-designed closets are optimized for maximum storage and organization, and a dedicated laundry room adds everyday convenience. The fully renovated kitchen features quartz countertop, luxury vinyl water-resistant flooring, newer cabinetry, a reverse-osmosis water line, and a brand-new 2026 gas range alongside newer appliances. Both full bathrooms have been upgraded. Step into the enclosed patio (2023) that offers additional sitting area/office space, which opens to a fenced custom paver patio (2024), a raised garden bed easily converted to additional lawn space, and an HOA approved metal storage shed. Set on one of the largest lots on the street at 36 x 82 — nearly 3,000 square feet — this premium end-of-row position delivers a sweeping side lawn, a large backyard, and privacy that interior units simply can't offer. Two parking spaces sit directly in front of the home. Additional recent improvements include a 2023 water heater and 2023 dishwasher. Foxmoor residents enjoy two community pools, tennis courts, a clubhouse, playgrounds, and scenic paths, with on-site professional management. Top-rated Robbinsville schools — Sharon Elementary, Pond Road Middle, and Robbinsville High. Minutes from dining, shopping, Hamilton and Princeton Junction train stations, and Routes 33, 130, 195, 295, and the NJ Turnpike. Immediate possession available. Few photos have been virtually staged to show potential room layout.
- Listing Status:
- Active
- Data Last Updated:
- September 23, 2026 at 11:19PM
- Listing Office:
- Homecoin.com : 8884002513
- Listing Agent:
- Jonathan Minerick : 8884002513
- MLS ID:
- NJME2083818

- General: Above GradeBelow Grade
- Style: Ranch/Rambler
- Other Structures: EnclosedPorchPatio
- Parking: Assigned
- Roofing: ShinglePitched
- Windows: Sliding
- General: Brick FrontVinyl Siding1Concrete Perimeter
- HOA Amenities: Tennis CourtsClub HouseSwimming PoolTot Lots/PlaygroundCommon GroundsJog/Walk PathCommon Area MaintenancePool(s)Snow RemovalLawn Maintenance162.0Monthly
- Originating MLS: BRIGHT_MAIN
- School District: ROBBINSVILLE TWP
- County: MERCER-NJ
- Zoning: RPVD12-00004 01-00142
- Utilities: Natural gas availableWater availableCable tv availableElectric availableSewer availableUnder ground110 voltsCircuit breakers
- Water: Public
- Sewer: Public Sewer
- Source: BRIGHT_MAIN
- Exclusions: Personal Property
This listing courtesy of Jonathan Minerick , Homecoin.com
Monthly Payment
- Principal & Interest $
- Property Taxes $
- Home Insurance $
- VA Funding Fee $

 New - 18 hours ago