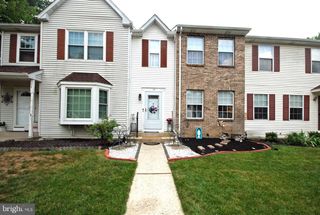
2 CHADWICK CT, Robbinsville, NJ 08691
- 3 beds |
- 3 baths |
- 1,652 sqft
 Town Home
  Built in 1989
  1,742sqft lot
 —— car garage
  $272/sqft
  Listed 7 days ago
Property Description
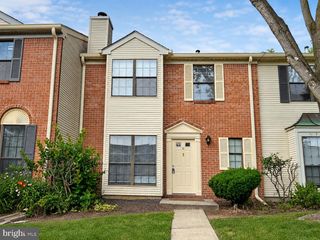
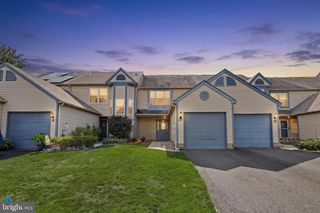
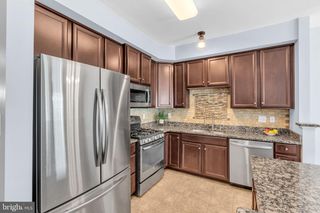
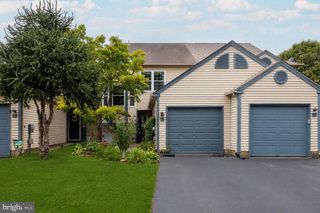
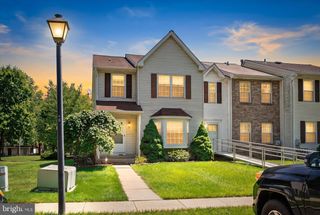
Welcome to this well-maintained 3-bedroom, 2.5-bath townhouse in Robbinsville's popular Foxmoor community. A tiled entrance foyer opens to a spacious living and dining area featuring Brazilian cherry hardwood floors, crown molding, and chair rail detailing. The kitchen offers updated cabinetry, stylish countertops, and a sunny breakfast nook overlooking the front of the property—the perfect place to enjoy your morning coffee. Upstairs you'll find three generously sized bedrooms, all with ceiling fans. The primary suite includes its own private bath and a custom walk-in closet. Pull-down attic stairs provide access to a semi-floored attic, providing convenient additional storage. Step outside to the private backyard, where a patio with a retractable awning creates a comfortable space to relax or entertain. Assigned parking is conveniently located nearby. Foxmoor residents enjoy a community pool, tennis courts, walking paths, and easy access to shopping, restaurants, major highways, and public transportation, including nearby service to the train station. The Robbinsville School District is widely recognized as one of the area's most respected public school systems. This property is being sold strictly AS IS, presenting an excellent opportunity for buyers to make it their own while enjoying all that this desirable community has to offer.
- Listing Status:
- Active
- Data Last Updated:
- August 8, 2026 at 7:16AM
- Listing Office:
- BHHS Fox & Roach - Princeton : 6099241600
- Listing Agent:
- Frederick P Ostermann : 6095715999
- MLS ID:
- NJME2081588

- General: Above GradeBelow Grade
- Style: Colonial
- Parking: Assigned
- Roofing: Shingle
- General: Brick Veneer2Slab
- HOA Amenities: Common Area MaintenancePool(s)Snow RemovalRecreation Facility162.0Monthly
- Originating MLS: BRIGHT_MAIN
- School District: ROBBINSVILLE TWP
- County: MERCER-NJ
- Zoning: RPVD12-00005-00025 37
- Fencing: PicketVinyl
- Water: Public
- Sewer: Public Sewer
- Source: BRIGHT_MAIN
- Exclusions: As is where is
This listing courtesy of Frederick P Ostermann , BHHS Fox & Roach - Princeton
Monthly Payment
- Principal & Interest $
- Property Taxes $
- Home Insurance $
- VA Funding Fee $

 New - 2 days ago