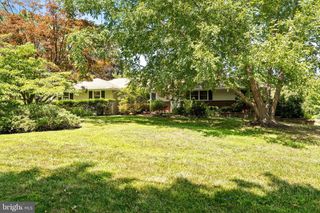
21 BARBADOS CT, Robbinsville, NJ 08690
- 2 beds |
- 2 baths |
- 1,705 sqft
 Single-Family Home
  Built in 2005
  9,148sqft lot
 2 car garage
  $381/sqft
  Listed 5 days ago
Property Description
One-level living gets an especially appealing setting in Enchantment at Hamilton, where this two-bedroom, two-bath home occupies a premium lot at the top of a cul-de-sac with no neighboring home on one side. Green views add to the sense of breathing room, particularly from the 3-season glass patio enclosure; the one and only owner extended the living space beyond the great room with the recent addition. Inside, an open floor plan keeps everyday spaces connected while still providing a separate dining room when the occasion calls for it. The spacious kitchen includes plenty of room for cooking and gathering, along with a casual dining area that flows naturally into the main living room. The bedroom arrangement gives each room its own measure of privacy. A guest bedroom sits beside a full hall bath, while the primary suite includes a private bathroom and not one but two walk-in closets. The laundry room is conveniently positioned near the attached two-car garage, keeping everything needed for daily life on a single floor. A newer roof adds another important update. The HVAC and hot water heater are only 2 years young. The refrigerator as well as the washer and dryer are also newer. Beyond the house, Enchantment at Hamilton offers the amenities that make 55+ living so appealing. The gated community centers around a clubhouse with a fitness center, library, billiards and gathering spaces, while outdoors there’s a swimming pool, tennis and pickleball courts, bocce, gardens, trails and a scenic pond.
- Listing Status:
- Active
- Data Last Updated:
- September 23, 2026 at 7:16AM
- Listing Office:
- Callaway Henderson Sotheby's Int'l-Princeton : 6099211050
- Listing Agent:
- Sarah Strong Drake : 9082294260
- MLS ID:
- NJME2083132

- General: SidewalksAbove GradeBelow Grade
- Style: Ranch/Rambler
- Other Structures: EnclosedScreenedPatio
- Parking: Asphalt Driveway
- Windows: Screens
- General: Vinyl Siding1Slab
- HOA Amenities: Club HousePool - OutdoorBilliard RoomCommunity CenterFitnessCenterGated CommunityParty RoomRecreational CenterSecurityTennis CourtsCommon Area MaintenanceRecreation FacilitySnow RemovalLawn Maintenance330.0Monthly
- Originating MLS: BRIGHT_MAIN
- School District: HAMILTON TOWNSHIP
- County: MERCER-NJ
- Zoning: RES03-02613-00004 36
- View: Trees/Woods
- Utilities: 200 amp service
- Water: Public
- Sewer: Public Sewer
- Source: BRIGHT_MAIN
This listing courtesy of Sarah Strong Drake , Callaway Henderson Sotheby's Int'l-Princeton
Monthly Payment
- Principal & Interest $
- Property Taxes $
- Home Insurance $
- VA Funding Fee $