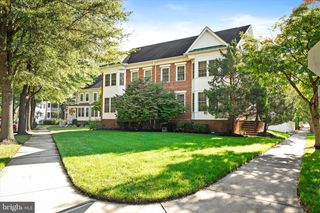
28 MALSBURY ST, Robbinsville, NJ 08691
- 4 beds |
- 4 baths |
- 2,707 sqft
 Town Home
 Built in 2002
 5,663sqft lot
 1 car garage
 $295/sqft
 Listed 1 month ago
Property Description
Welcome to this stunning Coach III end-unit model in the Robbinsville Town Center. Offering 2,700 sq. ft. of versatile living space across multiple levels, this sunlit 4-bedroom, 3.5-bathroom home delivers both space and style. The main level features an open-concept design anchored by bright bay windows, a large formal living, dining area, and a cozy family room. The eat-in kitchen has 42” cabinetry, generous pantry storage, and a convenient main-floor powder room. On the second floor, there’s a spacious primary suite with two expansive closets and an ensuite bath featuring a dual vanity, soaking tub, and a separate shower. Two additional bedrooms, a second full bath complete this floor. The third floor reveals a light-filled finished loft complete with its own private full bathroom—ideal as a second primary suite, home office, media hub, or fitness studio. A full basement provides abundant storage or the perfect canvas for future finished expansion. Situated in the quiet, low-traffic rear section of the community, this home boasts a large yard, detached garage, and ample parking. Upgrades include newer HVAC units, a newer water heater, leaf gutter guards, and a security system. Enjoy all the amenities of Robbinsville Town Center - dining, boutique shopping, parks, trails, top-rated schools, and seamless commuting via the NJ Turnpike, I-195, 295, Routes 1, 33 and nearby Hamilton and Princeton train stations. Note: 26 Malsbury Street is also available providing the opportunity to bring your friends or family as your new neighbor.
- Listing Status:
- Active
- Data Last Updated:
- November 19, 2026 at 7:18AM
- Listing Office:
- Keller Williams Premier : 6094595100
- Listing Agent:
- Andrew J Usmiani Sr. : 6098479963
- MLS ID:
- NJME2085132

- General: Above GradeBelow Grade
- Style: A-Frame
- Roofing: Asphalt
- General: Combination3Concrete Perimeter
- Originating MLS: BRIGHT_MAIN
- School District: ROBBINSVILLE TWP
- County: MERCER-NJ
- Zoning: TC12-00003 72-00002
- Utilities: Under ground
- Water: Public
- Sewer: Public Sewer
- Source: BRIGHT_MAIN
- Exclusions: Personal Property
This listing courtesy of Andrew J Usmiani Sr. , Keller Williams Premier
Monthly Payment
- Principal & Interest $
- Property Taxes $
- Home Insurance $
- VA Funding Fee $