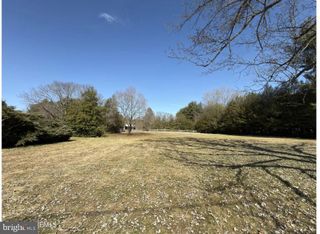
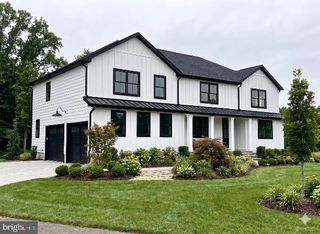
386 SHARON RD, Robbinsville, NJ 08691
- 5 beds |
- 5 baths |
- 3,850 sqft
 Single-Family Home
  Built in 2026
  2acre lot
 3 car garage
  $383/sqft
  Listed 24 days ago
Property Description
Exquisite New Construction Custom Estate – Where Luxury Meets Modern Living| 5 Bedrooms | 4.5 Baths | 3-Car Garage | Private Office | Gourmet Kitchen. Welcome to one of the area's finest new custom homes communities building 8 homes, where sophisticated architecture meets everyday comfort. Every detail has been carefully designed to create an elegant yet highly functional residence for today's discerning homeowner. The heart of the home showcases a spectacular chef's kitchen overlooking an expansive great room and dining area, creating an ideal setting for entertaining family and friends. The first floor also features a private executive office, oversized mudroom, walk-in pantry, guest suite, and seamless access to the outdoor living space. Upstairs, the luxurious owner's retreat offers a spa-quality bathroom and an impressive walk-in closet, while spacious secondary bedrooms provide privacy and comfort. From its impressive curb appeal to its intelligently designed floor plan, this home delivers the lifestyle today's luxury you expect.
- Listing Status:
- Active
- Data Last Updated:
- August 8, 2026 at 12:18PM
- Listing Office:
- Realty Mark Central, LLC : 6097168400
- Listing Agent:
- Rajeshkumar Patel : 6314158540
- MLS ID:
- NJME2080712

- General: Above Grade
- Style: Traditional
- Roofing: Asphalt
- General: Concrete2Concrete Perimeter
- Originating MLS: BRIGHT_MAIN
- School District: ROBBINSVILLE TWP
- County: MERCER-NJ
- Zoning: RR12-00044-00010-Q0138
- Utilities: Electric availablePhone availablePropane
- Water: Well Required
- Sewer: Approved System
- Source: BRIGHT_MAIN
This listing courtesy of Rajeshkumar Patel , Realty Mark Central, LLC
Monthly Payment
- Principal & Interest $
- Property Taxes $
- Home Insurance $
- VA Funding Fee $