
51 MALSBURY ST, Robbinsville, NJ 08691
- 3 beds |
- 3 baths |
- 1,920 sqft
 Town Home
  Built in 2002
  3,485sqft lot
 1 car garage
  $391/sqft
  Listed 7 days ago
Property Description
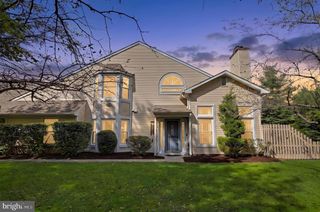
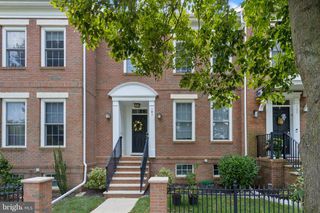
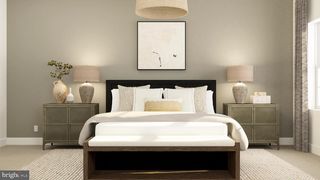
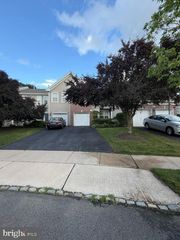
Exceptional end-unit townhome overlooking one of Town Center's picturesque park. This spacious home features beautiful hardwood flooring throughout the main level and a bright, open floor plan ideal for everyday living and entertaining. The welcoming living room flows into the formal dining room, while the well-appointed kitchen offers granite countertops, abundant cabinetry, stainless steel appliances, a double-bowl sink, pantry, and a separate breakfast area. The adjoining family room provides a comfortable gathering space, and a convenient powder room complete the first floor. The second level features a spacious primary suite with a tray ceiling, large walk-in closet, and a private bath with a dual-sink vanity, jetted soaking tub, and separate stall shower. Two additional generously sized bedrooms, a full hall bath, an upper-level laundry room, and access to the second-floor balcony complete the upper level. A full basement provides excellent storage space. Enjoy the beautifully landscaped, fully fenced backyard featuring a spacious paver patio, perennial plantings, and direct access to the oversized detached garage. Ideally located directly across from a neighborhood park and just minutes from shopping, restaurants, NJ Transit, bus service, and major highways. Located in the highly acclaimed Robbinsville Township School District.
- Listing Status:
- Active
- Date Added:
- September 16, 2026
- Data Last Updated:
- September 23, 2026 at 7:16AM
- Listing Office:
- Weichert Realtors - Princeton : 6099211900
- Listing Agent:
- Ayesha Shafique : 2012811790
- MLS ID:
- NJME2083348

- General: SidewalksStreet LightsAbove GradeBelow Grade
- Style: Traditional
- Other Structures: Patio
- Parking: Asphalt Driveway
- Roofing: Shingle
- Windows: Screens
- General: BrickFrameVinyl Siding2BlockConcrete Perimeter
- Originating MLS: BRIGHT_MAIN
- School District: ROBBINSVILLE TWP
- County: MERCER-NJ
- Zoning: TC12-00003 69-00007
- View: Garden/LawnPark/GreenbeltStreet
- Fencing: PrivacyVinyl
- Utilities: Electric availableNatural gas availableUnder groundUnderground
- Water: Public
- Sewer: Public Sewer
- Source: BRIGHT_MAIN
- Exclusions: TV in family room
This listing courtesy of Ayesha Shafique , Weichert Realtors - Princeton
Monthly Payment
- Principal & Interest $
- Property Taxes $
- Home Insurance $
- VA Funding Fee $