6 STANLEY DR, Robbinsville, NJ 08691
- 4 beds |
- 3 baths |
- 2,322 sqft
 Single-Family Home
  Built in 1972
  0.69acre lot
 2 car garage
  $317/sqft
  Listed 3 months ago
Property Description
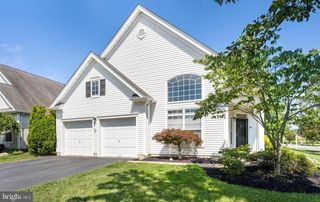
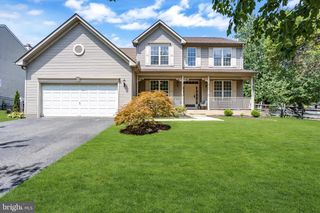

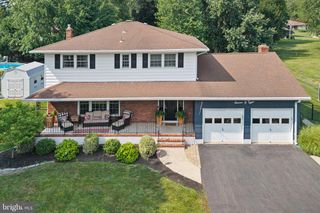
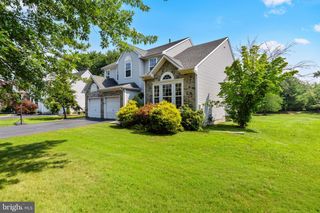
Private - Unique - Exciting!! You'll enjoy this (4) bedroom, 2.5 bath brick-front Ranch placed elegantly on a 3/4 acre manicured lot in highly demanded Robbinsville with fantastic curb appeal!! Walk up to this 2322 sq ft home that features a 8' x 14' covered front concrete porch with brick accents and enter into a most-welcoming one-floor easy-living lifestyle. The ceramic-tiled foyer leads you to both, the formal living and dining rooms featuring hardwood flooring, a bow window with an excellent view of the front landscaping, a spectacular chandelier and just steps from the updated kitchen that boasts 42" maple cabinetry with matching wainscoting on the adjacent walls. There's mood lighting under the cabinets illuminating the corian countertops and tiled backsplash and a full stainless steel appliance package. The hallway leading to the bedrooms has hardwood flooring under the carpeting and runs through three of the four bedrooms. All bedrooms are carpeted and feature either a walk-in closets or a full-wall custom-built closet with built-in drawers. The master bedroom has a full bath with a glass-door walk-in shower, granite counters and ceramic tiling. The huge main bath offers a double-sink granite vanity, a tub/shower, a linen closet and ceramic tiling. The family room is just steps away from the kitchen and is highlighted by an attractive stone fireplace w/mantle and stone hearth, recessed lighting, wall-to-wall carpeting over hardwood and has easy access to the back door and 16' x 12' trex deck and grounds. The huge concrete patio complements the deck and is perfect for large gatherings. Check out the lush fenced-in yard which includes attractive landscaping and a 14" x 10' shed. The concrete driveway can accommodate at least 6 vehicles and the 2-car garage includes 2 remotes and opener. Let your imagination run free in the 60' x 28' basement with built-in shelving and additional concreted-poured crawl areas. The laundry is on the main level just off the large powder room and it has a folding counter and abundant matching cabinets. Other factuals include: central-air, 3-Zone hot water heating system, newer asphalt-shingled timberline roof and attic fan, a 200 Amp electric service, maintenance-free vinyl siding w/shutters, grid windows w/cranks and some tilt-ins for easy cleaning and a whole lotta care given by the owner into the home. The schools are highly ranked in the State and the location is proximate to major highways, rail and shopping and is midpoint between Pilly & NYC. It's the perfect selection!
- Listing Status:
- Pending
- Date Added:
- April 15, 2026
- Data Last Updated:
- August 8, 2026 at 12:18PM
- Listing Office:
- Opus Elite Real Estate of NJ, LLC : 6095405505
- Listing Agent:
- Edward Stawicki : 6096475272
- MLS ID:
- NJME2075174

- General: AtticBathroom - Tub ShowerBathroom - Walk-In ShowerBuilt-InsCarpetCeiling Fan(s)Chair RailingsDining AreaEntry Level BedroomFamily Room Off KitchenFloor Plan - TraditionalFormal/Separate Dining RoomKitchen - Eat-InKitchen - Table SpacePrimary Bath(s)PantryRecessed LightingUpgraded CountertopsWainscottingWalk-in Closet(s)Window TreatmentsWood Floors
- Rooms: Living RoomDining RoomPrimary BedroomBedroom 2Bedroom 3Bedroom 4KitchenFamily RoomBasementFoyerLaundryFull BathHalf Bath
- Appliances: Built-In MicrowaveDishwasherDryer - Front LoadingDryer - GasExhaust FanOven/Range - GasRefrigeratorStainless Steel AppliancesWasher - Front LoadingWaterHeater
- Laundry: Has LaundryMain Floor
- Basement: UnfinishedShelvingInterior accessFull
- Flooring: HardwoodCarpetVinylTile brickCeramic tile
- A/C: Central A/CCeiling Fan(s)
- Heating: Baseboard - Hot WaterNatural Gas
- Fireplace: Mantel(s)Non-FunctioningStoneFireplaceFireplaces: 1
- Disability Feature: None
- General: Exterior LightingGutter SystemSidewalksStreet LightsOutbuilding(s)Above GradeBelow Grade
- Style: Ranch/Rambler
- Parking: Concrete DrivewayPrivate
- Roofing: AsphaltShingle
- Windows: Bay bowCasementInsulatedReplacementStormScreens
- General: FrameBlockBrickBrick FrontCopper PlumbingStoneVinyl Siding1BlockBrick/Mortar
- Originating MLS: BRIGHT_MAIN
- School District: ROBBINSVILLE TWP
- County: MERCER-NJ
- Zoning: R1.512-00028 08-00016
- View: Garden/LawnPanoramicStreetTrees/Woods
- Fencing: WoodSplit RailRear
- Utilities: Cable tv availablePhone available200 amp service
- Water: Public
- Sewer: Public Sewer
- Source: BRIGHT_MAIN
- Exclusions: Personal Belongings
This listing courtesy of Edward Stawicki , Opus Elite Real Estate of NJ, LLC
Monthly Payment
- Principal & Interest $
- Property Taxes $
- Home Insurance $
- VA Funding Fee $

 New - 1 day ago