10 Balchen Way, Rockaway Twp., NJ 07866
- 3 beds |
- 2 baths |
- 1,492 sqft
 Single-Family Home
  Built in 1937
  0.47acre lot
 —— car garage
  $402/sqft
  Listed 12 days ago
Property Description
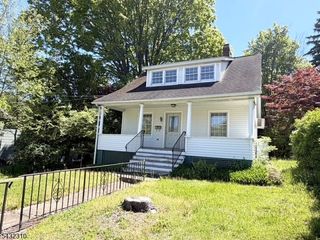
Not your cookie-cutter property and that's exactly the point. Located in the Lake Telemark community, this 3BR Cape sits on a private, level, fully fenced approx. .46-acre lot. Inside: 1,492 sq ft above grade PLUS approx. 333 sq ft finished lower-level living space and approx. 247 sq ft dedicated workshop/workspace approx. 2,072 sq ft of finished/functional interior space overall plus approx. 288 sq ft attic storage. Features include a primary ensuite, kitchen with granite countertops, stainless steel appliances and farmhouse sink, permitted wood-burning stove, and finished lower level with separate entrances offering flexible recreation, home-office. Beyond the cosmetics, important systems include roof 2019, upgraded 200-amp electrical service, generator-ready panel/setup, multi-zone oil-fired hot-water heat, and private well with water-treatment system. Three-bedroom septic; septic inspection completed and radon mitigation completed. Outside: U-shaped paved drive, bluestone patio, mature and fruit trees, established herb/lavender gardens and outbuildings. Private setting without giving up convenience, with easy access to major highways, shopping, dining and everyday services.Character, function, privacy and possibilities you won't appreciate from the curb come walk it.
- Listing Status:
- Active
- Data Last Updated:
- September 23, 2026 at 4:43AM
- Listing Office:
- YOUR TOWN REALTY : 855-600-2465
- MLS ID:
- 4052218
- General: Vinyl SidingMetal FenceOutbuilding(s)PatioStorage ShedStorm Door(s)Wood FenceWorkshop
- Style: Cape Cod
- Roofing: Composition Shingle
- HOA Amenities: 325.0Annually
- County: Morris
- Driveway: 1 Car WidthAdditional ParkingBlacktopOff-Street Parking
- Zoning: 2335-30505-0000-00029-0000-
- Utilities: ElectricSee Remarks
- Water: Well
- Sewer: SepticSeptic 3 Bedroom Town Verified
- Exclusions: None at this time
This listing courtesy of YOUR TOWN REALTY
Monthly Payment
- Principal & Interest $
- Property Taxes $
- Home Insurance $
- VA Funding Fee $