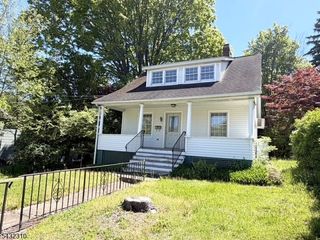
24 Faesch Ct, Rockaway Twp., NJ 07866
- 3 beds |
- 2 baths |
- 1,658 sqft
 Single-Family Home
  Built in 1994
  2,614sqft lot
 2 car garage
  $335/sqft
  Listed 12 days ago
Property Description
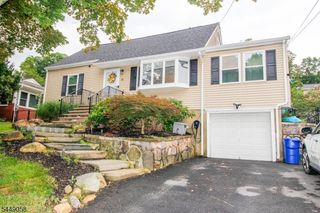
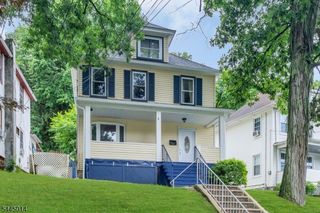
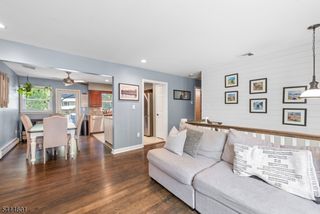
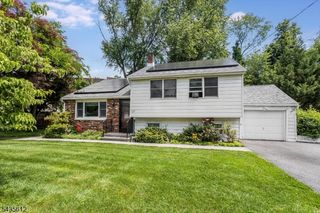
Welcome Home! Discover the largest single-family model, the highly sought-after Brandon II, perfectly situated at the end of a peaceful cul-de-sac. Offering the privacy of a detached home with the convenience of low-maintenance living, this home has no adjoining walls with neighboring residences. Step inside to an open and inviting floor plan featuring hardwood floors, abundant natural light, and a warm family room centered around a cozy fireplace. The updated kitchen opens seamlessly to a two-tier deck overlooking the private backyard, creating the perfect setting for entertaining, summer barbecues, morning coffee, or simply relaxing in your own outdoor retreat. The spacious living and dining rooms provide an ideal setting for both everyday living and special gatherings. Upstairs, the primary suite offers a walk-in closet and a beautifully updated en-suite bath, creating a peaceful place to unwind. The finished walk-out lower level expands your living space with a large recreation room, new flooring, and a sliding door leading to a private lower deck and the expansive backyard. Enjoy the benefits of community living, including association-maintained lawn care and snow removal, as well as access to the community pool and tennis courts. Conveniently located just minutes from Rockaway Townsquare Mall, grocery stores, restaurants, and Interstate 80, you'll love having everything you need nearby while still enjoying the tranquility of this quiet neighborhood.
- Listing Status:
- Active
- Data Last Updated:
- July 28, 2026 at 11:43PM
- Listing Office:
- WEICHERT REALTORS : 973-328-7800
- MLS ID:
- 4041329
- General: CedarSidStoneWoodCurbsDeckOpen Porch(es)PatioStorm Door(s)Storm Window(s)Tennis CourtsThermal Windows/Doors
- Style: DetachedDevelopment HomeTownhouse-Interior
- Pool: Association Pool
- Parking: Parking spaces: 2
- Roofing: Asphalt Shingle
- HOA Amenities: Pool-OutdoorTennis CourtsMaintenance-Common AreaSnow RemovalTrash Collection325.0Monthly
- County: Morris
- Driveway: 2 Car WidthBlacktop
- Zoning: Res2335-11013-0000-00013-0000-
- Utilities: ElectricGas-Natural
- Water: Public Water
- Sewer: Public Sewer
- Exclusions: All seller's personal effects.
This listing courtesy of WEICHERT REALTORS
Monthly Payment
- Principal & Interest $
- Property Taxes $
- Home Insurance $
- VA Funding Fee $

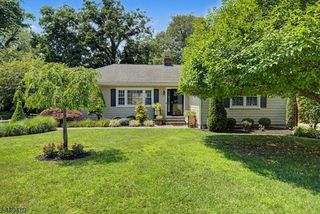
 New - 2 days ago