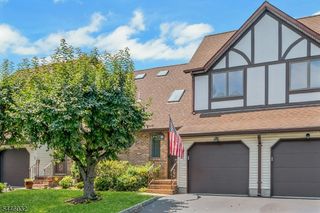
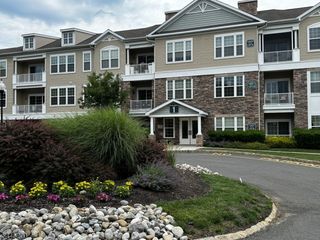
4215 Hoover Ln, Rockaway Twp., NJ 07885
- 2 beds |
- 2 baths
 Condominium
  Built in 2017
  —— sqft lot
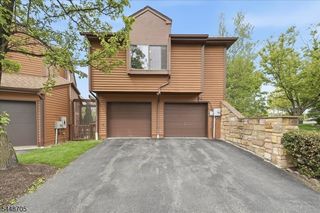
  1 car garage
  $——/sqft
  Listed 26 days ago
Property Description
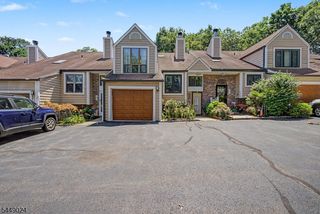
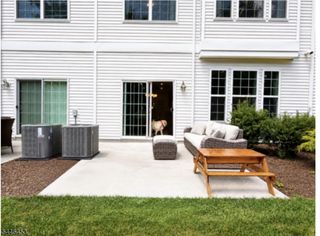
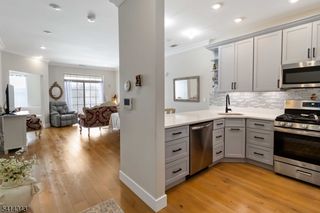
Experience resort-style living in this beautiful & spacious second-floor condominium, conveniently located near the elevator in a sought-after community. Rich hardwood floors, elegant crown molding, and an open floor plan create a warm & inviting atmosphere throughout. The stunning kitchen features granite countertops, SS appliances, & a breakfast bar perfect for your morning coffee. The kitchen flows seamlessly into the living room, making entertaining effortless. Step outside to your private covered terrace, the perfect place to relax, read a book, or enjoy the fresh air. A separate formal dining room provides an ideal setting for dinners and special occasions. This exceptional home offers two generously sized bedroom suites. The spacious primary suite features two walk-in closets & a private en-suite bath, while the second suite includes a walk-in closet and its own full en-suite bath, offering comfort and privacy for guests. Additional features include a powder room and a laundry area. There is a designated garage parking space & a private storage unit. Enjoy this lifestyle w/ outstanding amenities: indoor/ outdoor pools, fitness center, sauna, yoga room, craft room, card room, clubhouse dining room, & a grand ballroom w a full kitchen. Outdoor amenities: a covered pavilion w/ gas grills, tennis courts, pickleball, bocce, landscaped gardens, & scenic walking paths. Maintenance-free living, luxury, convenience, & endless activities await in this exceptional community.
- Listing Status:
- Active
- Data Last Updated:
- July 28, 2026 at 10:40PM
- Listing Office:
- WEICHERT REALTORS : 973-729-2700
- MLS ID:
- 4038158
- General: StoneVinyl SidingEnclosed Porch(es)
- Style: One Floor UnitColonial
- Pool: Association Pool
- Roofing: Asphalt Shingle
- HOA Amenities: Club HouseElevatorExercise RoomKitchen FacilitiesPool-IndoorPool-OutdoorStorageTennis Courts900.0Monthly
- County: Morris
- Driveway: 1 Car WidthAdditional ParkingBlacktopCommon
- Zoning: 2335-11301-0004-00002-0015-
- Utilities: ElectricGas-Natural
- Water: Public Water
- Sewer: Public Sewer
This listing courtesy of WEICHERT REALTORS
Monthly Payment
- Principal & Interest $
- Property Taxes $
- Home Insurance $
- VA Funding Fee $