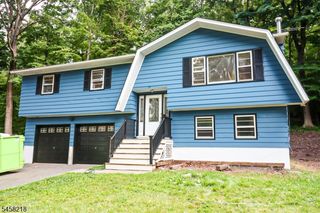
49 Oslo Dr, Rockaway Twp., NJ 07866
- 4 beds |
- 2 baths
 Single-Family Home
  Built in 1957
  0.29acre lot
 1 car garage
  $——/sqft
  Listed 15 days ago
Property Description
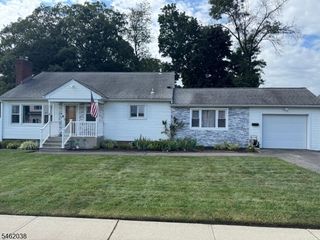
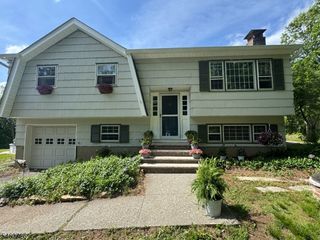
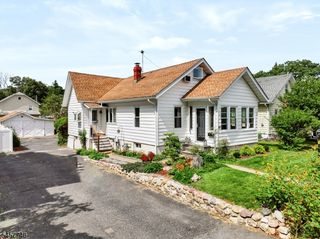
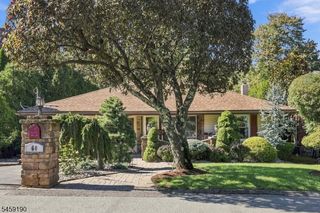
Welcome to lakefront living in Lake Telemark! This inviting 4-bedroom, 2-full-bath home combines breathtaking lake views, generous living space, and thoughtful updates in a setting made for enjoying life by the lake. The main level is filled with natural light and features shiplap ceilings, with two bedrooms, a full bathroom, kitchen, dining room, and living room. The spacious living room features a cozy brick fireplace and an oversized picture window looking out at the beautiful lake. The updated kitchen offers stainless steel appliances, ample cabinetry and counter space, a stylish backsplash, and a breakfast bar. Upstairs, you'll also find the primary bedroom, an additional bedroom, a bonus room, and a full bath. The primary bedroom offers a serene setting, with beautiful windows showcasing lake views each morning. Step outside to an expansive and level lakefront property, with a fenced-in backyard perfect for relaxing and entertaining, plus a spacious paver patio ideal for morning coffee or evening gatherings. Head down to the private dock for direct lake access. An attached garage adds convenience, and a brand-new septic system was installed in 2026. The community clubhouse hosts activities throughout the year, adding to all that Lake Telemark has to offer. Conveniently located near major highways, shopping, and dining, you'll enjoy a peaceful lakefront setting while still being close to everyday conveniences.
- Listing Status:
- Active
- Data Last Updated:
- September 23, 2026 at 4:43AM
- Listing Office:
- EXP REALTY, LLC : 866-201-6210
- MLS ID:
- 4050951
- General: BrickPatioPrivacy FenceStorage Shed
- Style: Expanded Ranch
- Parking: Parking spaces: 2
- Roofing: Asphalt Shingle
- HOA Amenities: Club HouseLake PrivilegesPlayground325.0Annually
- County: Morris
- Driveway: 1 Car WidthAdditional ParkingOn-Street Parking
- Zoning: 2335-30304-0000-00001-0000-
- Utilities: Electric
- Water: Well
- Sewer: Septic 4 Bedroom Town Verified
This listing courtesy of EXP REALTY, LLC
Monthly Payment
- Principal & Interest $
- Property Taxes $
- Home Insurance $
- VA Funding Fee $

 New - 2 days ago