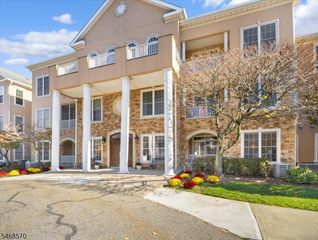
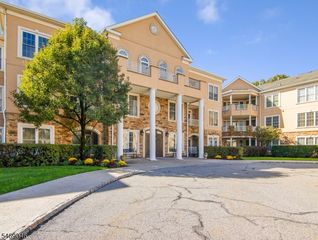
92 Laurelwood Ct, Rockaway Twp., NJ 07866
- 3 beds |
- 2 baths |
- 2,146 sqft
 Condominium
 Built in 1987
 6,534sqft lot
 —— car garage
 $247/sqft
 Listed 1 month ago
Property Description
Welcome to this beautifully maintained end-unit townhouse in the sought-after Stoneview community! Backing to serene woods, this freshly painted home offers exceptional privacy, tranquil views, and a wonderful blend of comfort and convenience. The light-filled Living Room and Dining Room feature laminate floors, and an open layout perfect for entertaining. The spacious Kitchen flows into the Family Room, complete with a wood-burning fireplace, breakfast nook, and sliding doors leading to a private patio and yard, ideal for outdoor dining and BBQs. Upstairs, the impressive Primary Bedroom Suite features a sitting area, two walk-in closets, and a full bath. Two additional generously sized bedrooms, a full hallway bath, and a convenient laundry room complete the second floor. This unit also has a newer HVAC system (2024). Enjoy community amenities including an in-ground swimming pool and a prime location minutes from Routes 80, 46, and 15, Peterson Field with Tennis Court, Rockaway Townsquare Mall, shopping, dining, and everyday conveniences. Convenient commuter access to NYC through nearby train stations adds to the appeal. A wonderful opportunity to enjoy peaceful wooded surroundings, spacious living, and an excellent location. Move-in ready and a must-see!
- Listing Status:
- Active
- Data Last Updated:
- November 19, 2026 at 6:42AM
- Listing Office:
- C-21 CEDARCREST REALTY : 973-228-1050
- MLS ID:
- 4060186
- General: BrickVinyl SidingWoodPatioThermal Windows/Doors
- Style: Townhouse-End UnitMulti Floor Unit
- Pool: Association Pool
- Parking: Parking spaces: 1
- Roofing: Asphalt Shingle
- HOA Amenities: Club HouseJogging/Biking PathPool-OutdoorMaintenance-Common Area550.0Monthly
- County: Morris
- Driveway: Assigned
- Zoning: 2335-11116-0000-00039-0092-
- Utilities: All UndergroundElectricGas-Natural
- Water: Public Water
- Sewer: Public Sewer
This listing courtesy of C-21 CEDARCREST REALTY
Monthly Payment
- Principal & Interest $
- Property Taxes $
- Home Insurance $
- VA Funding Fee $