118 6TH AVE, Roebling, NJ 08554
- 4 beds |
- 2 baths |
- 1,629 sqft
 Rental
 Built in 1905
 3,485sqft lot
 —— car garage
 $2/sqft
 Listed 2 months ago
Property Description
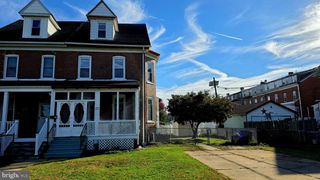
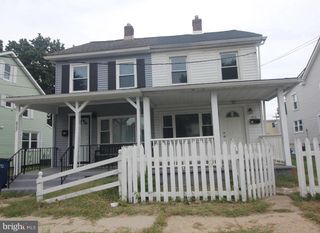
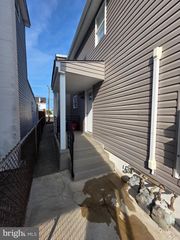
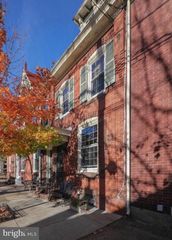
Welcome to this updated four-bedroom, one-and-a-half-bath twin located in historic Roebling, just a short walk from the Delaware River. An enclosed front porch filled with natural light provides additional usable space before stepping inside. The main level features a spacious living room that flows into the dining room, with laminate flooring extending throughout both spaces. A convenient first-floor half bath and additional closet space are also located on this level. The updated kitchen features granite countertops, gray cabinetry, a tile backsplash, stainless steel appliances, and plenty of cabinet and counter space, with direct access to the backyard. Upstairs, the second floor includes two bedrooms with laminate flooring and an updated full bathroom. Two additional bedrooms, also with laminate flooring, are located on the third floor, providing plenty of flexibility for additional living space. The full basement offers even more usable space with tile flooring, along with a separate area for storage. Bilco doors and steps provide direct access from the basement to the backyard. Outside, a rear deck overlooks the fenced backyard and provides additional outdoor space. Located just moments from Roebling Riverfront Park, walking paths, and local playgrounds, this home offers the opportunity to enjoy one of Burlington County's distinctive riverfront communities.
- Listing Status:
- Active
- Data Last Updated:
- October 28, 2026 at 1:17PM
- Listing Office:
- ERA Central Realty Group - Bordentown : 6092984800
- Listing Agent:
- Philip Angarone : 6094620062
- MLS ID:
- NJBL2119476

- General: Above GradeBelow Grade
- Style: Traditional
- Other Structures: PorchDeck
- Parking: Crushed StoneDirt Driveway
- Roofing: PitchedShingle
- General: Brick3Brick/Mortar
- Originating MLS: BRIGHT_MAIN
- School District: FLORENCE TOWNSHIP PUBLIC SCHOOLS
- County: BURLINGTON-NJ
- Zoning: RES15-00129-00028
- Water: Public
- Sewer: Public Sewer
- Source: BRIGHT_MAIN
This listing courtesy of Philip Angarone , ERA Central Realty Group - Bordentown