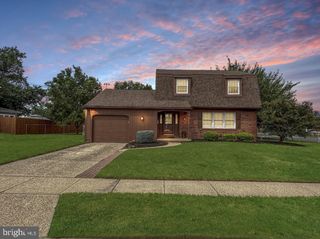
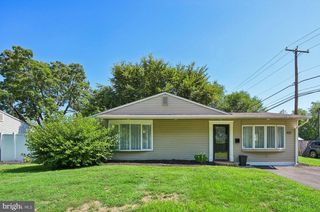
721 HAMILTON AVE, Roebling, NJ 08554
- 4 beds |
- 3 baths |
- 2,304 sqft
 Single-Family Home
  Built in 1985
  10,019sqft lot
 —— car garage
  $221/sqft
  Listed 11 days ago
Property Description
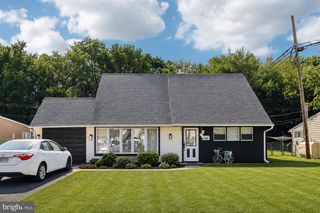
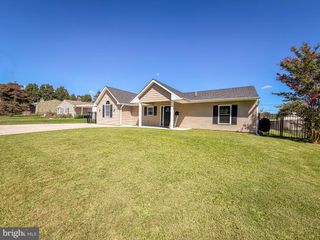
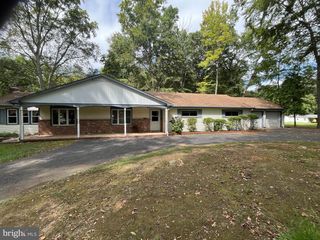
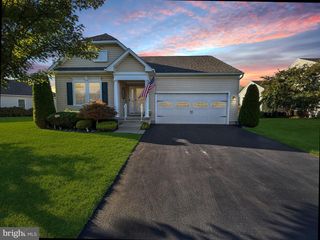
Welcome to this beautifully appointed 4-bedroom, 3-full-bath home located in a quiet neighborhood and awaiting its next owners. This home offers a versatile floor plan, modern updates, and exceptional amenities throughout. Solar panels and a backup generator provide added energy efficiency and peace of mind. Newer Chef’s kitchen featuring stainless steel appliances and a well-appointed layout. Spacious first-floor primary bedroom with a beautiful private ensuite bath. Two additional bedrooms plus a secondary primary suite on the upper level with its own private bathroom. Expansive upper-level living room that flows seamlessly into the elegant dining room, just steps from the kitchen. Full family room and office area offering flexible living and workspace options. Convenient first-floor laundry room with washer and dryer. Enjoy the outdoors from the back deck overlooking the backyard. Shed provides additional storage for lawn and outdoor equipment. Located close to major transportation routes, including the New Jersey Turnpike, I-295, Route 130, and Route 206. With its spacious layout, multiple primary-suite options, updated kitchen, outdoor space, solar panels, and backup generator, this home offers comfort, convenience, and versatility in a desirable location. Come see all that this wonderful home has to offer!
- Listing Status:
- Active
- Date Added:
- September 12, 2026
- Data Last Updated:
- September 23, 2026 at 3:18PM
- Listing Office:
- Sureway Realty : 8565520505
- Listing Agent:
- Joseph T Wright Jr. : 8565520505
- MLS ID:
- NJBL2119486

- General: Above GradeBelow Grade
- Style: Bi-level
- General: Aluminum Siding2Block
- Originating MLS: BRIGHT_MAIN
- School District: FLORENCE TOWNSHIP PUBLIC SCHOOLS
- County: BURLINGTON-NJ
- Zoning: RESIDENTIAL15-00102-00009
- Utilities: Cable tvElectric availableNatural gas availableSewer available
- Water: Public
- Sewer: Public Sewer
- Source: BRIGHT_MAIN
This listing courtesy of Joseph T Wright Jr. , Sureway Realty
Monthly Payment
- Principal & Interest $
- Property Taxes $
- Home Insurance $
- VA Funding Fee $