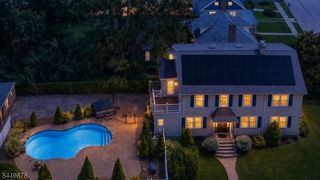
156 W Lincoln Ave, Roselle Park Boro, NJ 07204
- 5 beds |
- 4 baths |
- 3,550 sqft
 Single-Family Home
  Built in 1964
  7,841sqft lot
 2 car garage
  $245/sqft
  Listed 1 month ago
Property Description
Step into luxury in this custom-built 5-bedroom, 4-bathroom residence boasting 5,255 sq ft of meticulously renovated living space. Designed for seamless daily living and effortless entertaining, the main level features a sun-drenched open-concept layout connecting the living room to a chef's kitchen with a sleek waterfall center island. The adjacent dining area opens directly to a covered porch and private backyard retreat. This floor also hosts two full bedrooms, a dual-vanity bath with a soaking tub and separate shower, and an expansive mudroom/laundry room. Upstairs, the primary suite features a cedar-lined walk-in closet and private bath, alongside two additional bedrooms and a full hallway bath. The fully finished basement maximizes its 1,705 sq. ft. with high ceilings, polished 6-inch Terrazzo tile flooring, a custom wet bar, a fourth full bathroom, and extensive storage. Located just a 5-minute walk to the NYC direct train station, this home offers unmatched luxury finishes and commuter convenience.
- Listing Status:
- Active
- Data Last Updated:
- September 23, 2026 at 6:40AM
- Listing Office:
- REAL : 855-450-0442
- MLS ID:
- 4048462
- General: BrickOpen Porch(es)Patio
- Style: Custom Home
- Parking: Parking spaces: 8
- Roofing: Asphalt Shingle
- County: Union
- Driveway: 2 Car WidthBlacktop
- Zoning: 2915-00416-0000-00008-0000-
- Utilities: ElectricGas-Natural
- Water: Public Water
- Sewer: Public Sewer
- Exclusions: Staging Furniture
This listing courtesy of REAL
Monthly Payment
- Principal & Interest $
- Property Taxes $
- Home Insurance $
- VA Funding Fee $