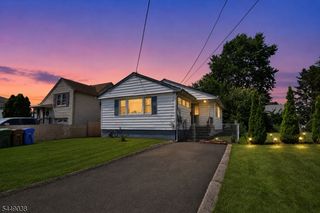
358 Galloping Hill Rd, Roselle Park Boro, NJ 07204
- 4 beds |
- 1 bath
 Single-Family Home
  Built in 1940
  5,663sqft lot
 1 car garage
  $——/sqft
  Listed 21 days ago
Property Description
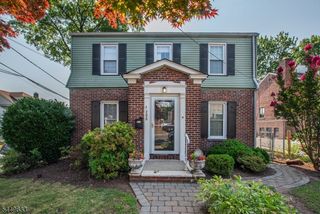
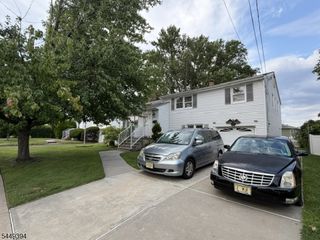
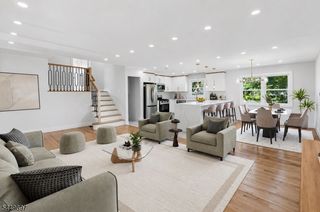
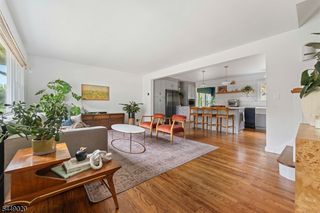
Welcome to this charming Cape Cod, where timeless appeal meets comfortable everyday living. This inviting home offers a warm and versatile layout with thoughtful details throughout. Enter into the welcoming living room, the central gathering space of the home. From there, the dining room is tucked just off the main living area, creating a traditional layout with a comfortable separation between spaces. The kitchen is located just beyond the dining room, while a charming porch/sunroom provides a comfortable spot to relax and enjoy the seasons. Two bedrooms and a full bathroom complete the first floor. Upstairs, two additional bedrooms offer flexible space, with attic access providing additional storage. The basement extends the living space with a recreation room, half bathroom, and utility area. Outside, enjoy a detached garage and outdoor space with room to relax or entertain. Ideally located in Roselle Park's Sherman section near local shopping, dining, parks, public transportation, and major roadways, this home offers a great combination of neighborhood charm and everyday convenience.
- Listing Status:
- Pending
- Date Added:
- July 11, 2026
- Data Last Updated:
- July 28, 2026 at 5:40PM
- Listing Office:
- KELLER WILLIAMS REALTY : 908-233-8502
- MLS ID:
- 4039013
- Kitchen: Country KitchenEat-In Kitchen
- Appliances: DishwasherMicrowave OvenRange/Oven-GasRefrigerator
- Basement: Finished-Partially
- Flooring: CarpetingWood
- A/C: Window A/C(s)
- Heating: 1 UnitBaseboard - ElectricRadiators - Hot WaterGas-Natural
- Fireplace: Living RoomFireplaces: 1
- General: Vinyl SidingDeckPatio
- Style: Cape Cod
- Roofing: Asphalt Shingle
- County: Union
- Driveway: 1 Car Width
- Zoning: 2915-01017-0000-00020-0000-
- Utilities: ElectricGas-Natural
- Water: Public Water
- Sewer: Public Sewer
This listing courtesy of KELLER WILLIAMS REALTY
Monthly Payment
- Principal & Interest $
- Property Taxes $
- Home Insurance $
- VA Funding Fee $

 New - 17 hours ago