416 Roosevelt St, Roselle Park Boro, NJ 07204
- 5 beds |
- 2 baths
 Single-Family Home
 Built in 1927
 4,792sqft lot
 —— car garage
 $——/sqft
 Listed 15 days ago
Property Description
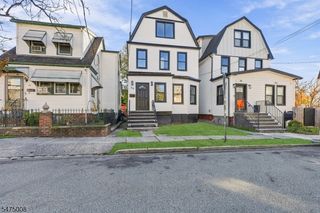
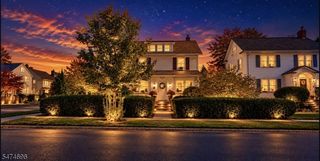
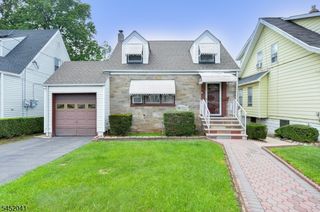
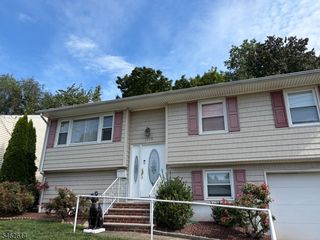
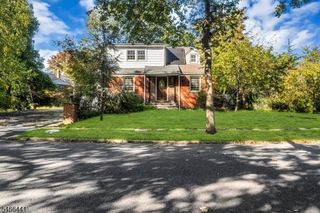
Welcome to this beautiful colonial home nestled in the desirable Roselle Park, bordering Union Township. The first floor welcomes you into the closed-in porch which leads into the spacious living room, leading into the dining room, and lovely kitchen. The first floor also features a bedroom and a full bathroom. Walk up the stairs to the half split level where you'll be greeted by the large family room/bedroom with high vaulted ceilings featuring its own half bathroom and large closet. Continue up to the second floor which features 3 spacious bedrooms and a full bathroom. The second floor also features a small closet room which includes the pull-down latter for access to the attic with plenty of storage space. The partially finished basement offers additional living space, the utility room, laundry room, and more. Step outside to the nice spacious yard which includes a covered patio allowing you to enjoy the outdoors rain or shine! Enjoy plenty of parking in the 4 car depth driveway. With such a spacious layout, this home has what you've been looking for and more! Conveniently located close to the Garden State Parkway, train station, parks, and more. Come view this house, and make it yours! ** This property is Eligible for Community Plus Financing Program ** First Time Homebuyers - 6% Interest Rate - 30 yr fixed term - As low as 5% Down - No PMI **
- Listing Status:
- Active
- Data Last Updated:
- November 19, 2026 at 3:42AM
- Listing Office:
- PINN REALTY : 908-585-4111
- MLS ID:
- 4062987
- General: Vinyl SidingEnclosed Porch(es)Metal FencePatioStorm Door(s)
- Style: Colonial
- Parking: Parking spaces: 4
- Roofing: Asphalt Shingle
- County: Union
- Driveway: 1 Car Width
- Zoning: 2915-00303-0000-00018-0000-
- Utilities: Gas In Street
- Water: Public Water
- Sewer: Public Sewer
This listing courtesy of PINN REALTY
Monthly Payment
- Principal & Interest $
- Property Taxes $
- Home Insurance $
- VA Funding Fee $

 New - 1 day ago