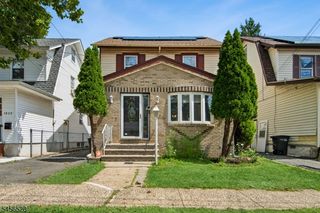
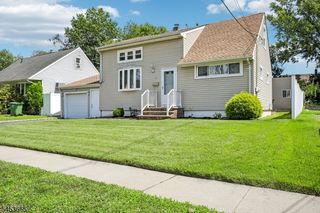
544 Pinewood Ave, Roselle Park Boro, NJ 07204
- 3 beds |
- 2 baths |
- 2,312 sqft
 Single-Family Home
  Built in 1961
  5,227sqft lot
 1 car garage
  $281/sqft
  Listed 13 days ago
Property Description
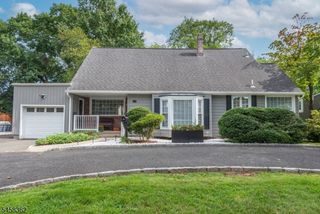
Beautiful 3 Bed 2 Bath Colonial with Finished Basement & 1 Car Garage on a pristine lot in highly desirable Roselle Park is sure to impress! Meticulously maintained inside & out with curb appeal in a quiet neighborhood, just pack your bags & move right in. Charming covered porch welcomes you in to a spacious interior with generous room sizes, hardwood floors & plenty of natural light. The main level features a light & bright living room with trendy exposed beams, an elegant formal dining room with beautiful woodwork & raised ceilings, along with a large family room with cozy wood burning fireplace, brick accent wall, exposed beams, & raised ceilings that truly open up the space. Eat-in-kitchen offers ample cabinet storage & dinette space. Versatile den makes a great home office! First floor bedroom & full bath make for easy, accessible one level living. Head upstairs to find a multi-use loft space that can convert to a 4th bed, the 2nd full bath & 2 more generous bedrooms, inc the Primary with its own sitting area. Full finished basement offers a large rec room, versatile bonus room, storage room, laundry & utilities. Peaceful, park-like backyard features a gorgeous gazebo, storage shed, and matured landscaping with privacy hedging. 1 car garage with paver driveway protects from the elements. Central air/forced heat for added comfort. All in a prime commuter location with easy access to major roads, close to Roselle Park Train Station, shopping, dining & more!
- Listing Status:
- Active
- Data Last Updated:
- September 23, 2026 at 3:42AM
- Listing Office:
- RE/MAX 1ST ADVANTAGE : 732-827-5344
- MLS ID:
- 4051938
- General: Vinyl SidingCurbsGazeboOpenPrchFencPrivStorageStrmDoorStrmWindThrmlW&D
- Style: ColonialDetached
- Roofing: Asphalt Shingle
- County: Union
- Driveway: 1 Car WidthAdditional ParkingDriveway-ExclusivePaver Block
- Zoning: 2915-00114-0000-00004-0001-
- Utilities: ElectricGas-Natural
- Water: Public Water
- Sewer: Public Sewer
- Exclusions: Personal Belongings.
This listing courtesy of RE/MAX 1ST ADVANTAGE
Monthly Payment
- Principal & Interest $
- Property Taxes $
- Home Insurance $
- VA Funding Fee $