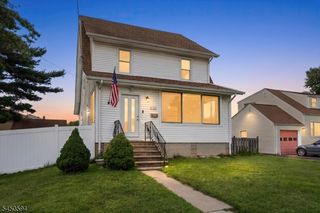
827 Pine St, Roselle Park Boro, NJ 07204
- 4 beds |
- 2 baths |
- 1,200 sqft
 Single-Family Home
  Built in 1950
  4,792sqft lot
 1 car garage
  $499/sqft
  Listed 27 days ago
Property Description
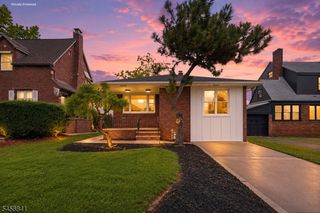
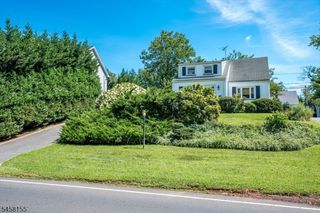
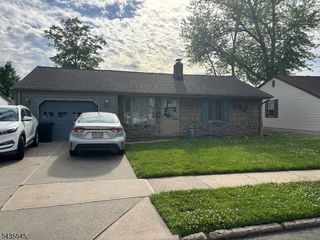
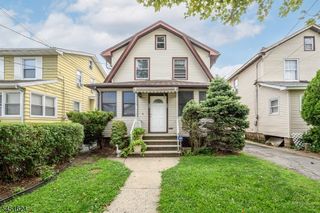
Welcome to this deceptively spacious 4-bedroom, 2-full-bath home, perfectly situated on a quiet, tree-lined street! From the moment you step inside, you'll be surprised by just how much space this home has to offer. Beautiful hardwood floors flow throughout, while generously sized rooms and excellent closet space provide plenty of room for comfortable everyday living. All four bedrooms are impressively sized, and both full bathrooms have been beautifully updated with stylish, modern finishes.The main level offers the convenience of a washer and dryer, with a second washer and dryer located in the basement. The finished basement features high ceilings and provides even more valuable living space perfect for a family room, recreation area, home gym, office, or additional entertaining space. Central air keeps the home comfortable throughout the warmer months.Outside, enjoy a quiet and private backyard with plenty of space to relax, entertain, or simply unwind. A detached garage offers additional parking and storage. Conveniently located in Roselle Park, close to schools, parks, shopping, public transportation, and major highways, this home offers an ideal combination of space, comfort, privacy, and convenience. Larger than it appears from the outside this is truly a home you need to see in person!
- Listing Status:
- Active
- Data Last Updated:
- September 23, 2026 at 3:42AM
- Listing Office:
- WEICHERT REALTORS : 908-654-7777
- MLS ID:
- 4049080
- General: Aluminum SidingBrickCurbsMetal FencePatioSidewalk
- Style: Cape Cod
- Parking: Parking spaces: 2
- Roofing: Asphalt Shingle
- County: Union
- Driveway: 1 Car WidthBlacktop
- Zoning: 2915-00402-0000-00006-0000-
- Utilities: Gas-Natural
- Water: Public Water
- Sewer: Public Sewer
This listing courtesy of WEICHERT REALTORS
Monthly Payment
- Principal & Interest $
- Property Taxes $
- Home Insurance $
- VA Funding Fee $

 New - 1 day ago