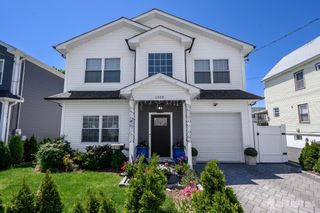
719 Locust Street, Roselle Park, NJ 07204
- 5 beds |
- 2 baths |
- 2,300 sqft
 Single-Family Home
  Built in 1937
  10,001sqft lot
 2 car garage
  $300/sqft
  Listed 16 days ago
Property Description
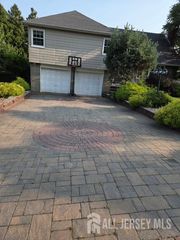
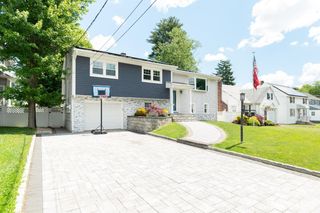
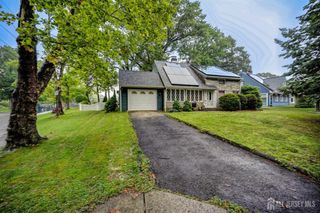
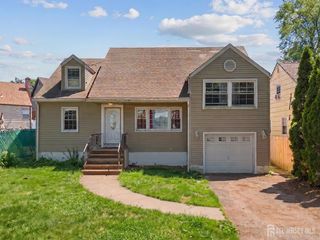
Welcome to this spacious 5-bedroom, 2-full-bath home situated on an impressive 100 x 100 lot in the heart of Roselle Park! Offering an abundance of living space, this home features a comfortable living room, separate family room, dedicated office, sunroom/porch, and a fully finished basement providing additional space for entertaining, recreation, or everyday living. Outside, enjoy a huge backyard with plenty of room for gatherings, recreation, and outdoor enjoyment. The property also features a 2-car garage and an expansive driveway with parking for approximately 10 vehicles. Commuters will appreciate the exceptional location, just 2 blocks from the Roselle Park train station and only 1 block from a bus stop offering direct service to New York City. Conveniently located near shopping, dining, schools, major highways, and local amenities. With its generous lot size, versatile layout, abundant parking, and commuter-friendly location, this Roselle Park home offers a rare combination of space and convenience. Property is being sold strictly as-is. Fireplace is also being sold as-is with no known defects. Don't miss the opportunity to make this spacious property your own!
- Listing Status:
- Active
- Date Added:
- September 7, 2026
- Data Last Updated:
- September 23, 2026 at 5:08AM
- Listing Office:
- PREMIER HOMES PROS : 908-245-6767
- Listing Agent:
- HECTOR S. RUEDA :
- MLS ID:
- 2704025R

- General: BarbecueDeckPatioEnclosed Porch(es)
- Style: Colonial
- Other Structures: EnclosedDeckPatio
- Parking: 2 Cars Deep3 Cars DeepSee RemarksGarageAttachedBuilt-In GarageDetachedDriveway
- Roofing: Asphalt
- General: 2
- HOA Amenities: 0.0Monthly
- Originating MLS: CJMLS API
- County: Union
- Zoning: R11500413000000003
- Utilities: See Remarks
- Water: Public
- Sewer: Public Sewer
- Source: CJMLS API
This listing courtesy of HECTOR S. RUEDA , PREMIER HOMES PROS
Monthly Payment
- Principal & Interest $
- Property Taxes $
- Home Insurance $
- VA Funding Fee $