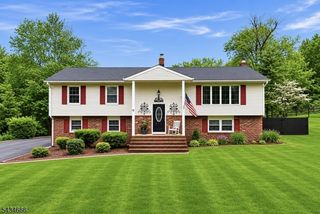
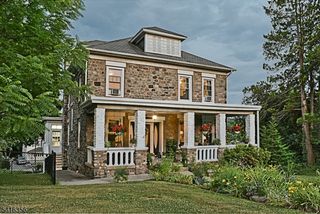
14 Parkwood Rd, Roxbury Twp., NJ 07876
- 4 beds |
- 2 baths |
- 2,720 sqft
 Single-Family Home
  Built in 1970
  2.1acre lot
 2 car garage
  $230/sqft
  Listed 5 days ago
Property Description
Sprawling 4-bedroom Colonial offering 2,720 finished sq ft situated on a peaceful 2.10-acre cul-de-sac lot with a backyard setting that provides exceptional privacy and tranquility. Inside, this spacious home features a large Family Room with a wood-burning fireplace, creating the perfect gathering space. The spacious kitchen offers access to the back deck, ideal for outdoor dining and entertaining. Formal Living and Dining Rooms provide additional space for hosting and everyday living. A charming 3-season screened porch allows you to relax and enjoy the peaceful surroundings throughout much of the year. The second floor offers 4 bedrooms and 2 full baths, including a generous primary suite with private bath, dressing room, and its own private deck the perfect place to unwind with a book or enjoy the quiet setting at the end of the day. The unfinished basement presents an excellent opportunity to create even more living space to fit your needs. Natural gas is available in the street for future hookup potential. This home offers the rare chance to personalize and create your dream home in a beautiful setting with endless possibilities. Roof only 2 years young! Hardwood flooring under carpets.
- Listing Status:
- Active
- Date Added:
- May 28, 2026
- Data Last Updated:
- May 31, 2026 at 3:40PM
- Listing Office:
- RE/MAX HERITAGE PROPERTIES : 973-598-1700
- MLS ID:
- 4029914
- General: Vinyl SidingDeckSidewalkStorage Shed
- Style: Colonial
- Roofing: Asphalt Shingle
- County: Morris
- Driveway: Additional ParkingBlacktopCircularOff-Street Parking
- Zoning: Residential2336-00501-0000-00045-0000-
- Utilities: Gas In Street
- Water: Public Water
- Sewer: Public Sewer
This listing courtesy of RE/MAX HERITAGE PROPERTIES
Monthly Payment
- Principal & Interest $
- Property Taxes $
- Home Insurance $
- VA Funding Fee $