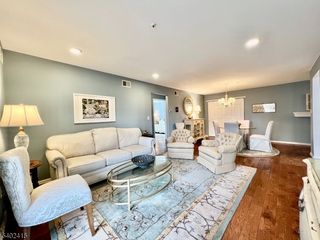
141 Woods Edge Dr 141, Roxbury Twp., NJ 07876
- 2 beds |
- 2 baths |
- 1,040 sqft
 Condominium
  Built in 1992
  0.46acre lot
 1 car garage
  $384/sqft
  Listed 6 days ago
Property Description
Welcome to this beautifully maintained 2-Bedroom, 2-Full Bath condominium offering the convenience of first-floor living in one of the community's most desirable locations. This premium ground-level end unit combines privacy, comfort, and convenience. Step inside to discover a meticulously maintained home featuring durable vinyl flooring throughout and elegant plantation shutters on every window. The spacious Living Room opens through sliding glass doors to your private patio overlooking a peaceful wooded setting the perfect place to enjoy your morning coffee or unwind at the end of the day. The Primary Suite offers a spacious walk-in closet and a private full bath with a shower stall. The second Bedroom features two closets, providing exceptional storage and flexibility for guests, a home office, or additional living space. Additional highlights include a 1-car garage, all public utilities, and a location that's hard to beat. While your patio backs to tranquil woods, the community pool is conveniently located just across the street. Shopping, restaurants, and everyday conveniences are all within walking distance, making this home ideal for those seeking an easy, maintenance-free lifestyle.Don't miss this opportunity to own a move-in ready condo in a prime Succasunna location!
- Listing Status:
- Active
- Data Last Updated:
- July 29, 2026 at 2:42AM
- Listing Office:
- RE/MAX HERITAGE PROPERTIES : 973-598-1700
- MLS ID:
- 4042555
- General: Vinyl SidingPatio
- Style: First Floor UnitOne Floor Unit
- Pool: Association Pool
- Roofing: Asphalt Shingle
- HOA Amenities: MulSportPlaygrndPoolOtdrMaintenance-Common AreaMaintenance-ExteriorSnow Removal335.0Monthly
- County: Morris
- Driveway: Common
- Zoning: Residential2336-04701-0000-00001-0310-
- Utilities: Gas-Natural
- Water: Public Water
- Sewer: Public Sewer
This listing courtesy of RE/MAX HERITAGE PROPERTIES
Monthly Payment
- Principal & Interest $
- Property Taxes $
- Home Insurance $
- VA Funding Fee $