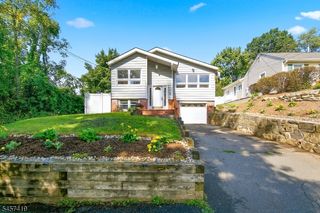
22 Carol Dr, Roxbury Twp., NJ 07876
- 3 beds |
- 2 baths
 Single-Family Home
  Built in 1955
  9,148sqft lot
 1 car garage
  $——/sqft
  Listed 7 days ago
Property Description
Welcome to 22 Carol Drive, where comfortable one-level living meets the backyard you've been waiting for! This inviting ranch offers a flexible floor plan, hardwood floors, abundant natural light, and plenty of space to spread out. The main level features two bedrooms, a full bath, a spacious kitchen and dining area, comfortable living room and a bright sunroom the perfect spot for morning coffee, relaxing or enjoying views of the backyard. Downstairs, the fully finished lower level greatly expands the living space and features the primary bedroom, with a sitting room, a second full bath and additional space for a family room, home office, gym or recreation area. Outside, your own backyard retreat awaits! Spend summer days enjoying the in-ground pool with a NEW liner, entertain on the surrounding patio or simply unwind at home. A detached 1-car garage provides additional parking and storage. Located in the heart of Succasunna, close to Horseshoe Lake, shopping, dining and everyday conveniences, with natural gas available in the street. One-level living, finished lower level, sunroom, garage AND a pool come see all the possibilities at 22 Carol Drive!
- Listing Status:
- Active
- Date Added:
- September 18, 2026
- Data Last Updated:
- September 23, 2026 at 6:40AM
- Listing Office:
- RE/MAX SELECT : 973-625-0450
- MLS ID:
- 4053283
- General: Vinyl SidingDeckPatioStorage ShedThermal Windows/DoorsWood Fence
- Style: Ranch
- Pool: In-Ground PoolLiner
- Parking: Parking spaces: 6
- Roofing: Asphalt Shingle
- County: Morris
- Driveway: Blacktop
- Zoning: Residential2336-01604-0000-00015-0000-
- Utilities: Gas In Street
- Water: Public Water
- Sewer: Public Sewer
- Exclusions: Personal Possessions.
This listing courtesy of RE/MAX SELECT
Monthly Payment
- Principal & Interest $
- Property Taxes $
- Home Insurance $
- VA Funding Fee $

 New - 1 day ago