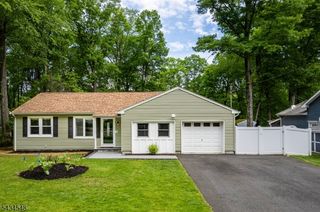
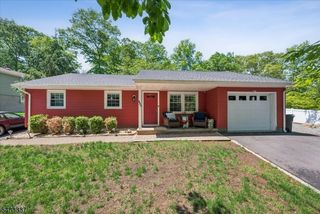
32 Woods Edge Dr, Roxbury Twp., NJ 07876
- 2 beds |
- 1 bath |
- 1,150 sqft
 Single-Family Home
  Built in 1992
  0.46acre lot
 1 car garage
  $365/sqft
  Listed 2 days ago
Property Description
Welcome to this newly renovated 2-bedroom, 1.5-bath end-unit townhome nestled in the sought-after community of The Meadows. Tucked away in a prime location backing to peaceful wooded views, this home offers the perfect combination of privacy, modern updates, and everyday convenience just moments from shopping, dining, highways, and transportation. The sun-filled main level features an open and inviting layout highlighted by a cozy gas fireplace and sliding doors leading to a private deck, ideal for relaxing or entertaining while enjoying the tranquil setting. The updated kitchen is designed to impress with quartz countertops, stainless steel appliances, and new cabinetry. A stylishly updated powder room completes the first floor. Upstairs offers two spacious bedrooms with generous closet space, including a comfortable primary suite, along with a beautifully updated full bathroom. Additional features include central air, natural gas heat, public utilities, and an attached 1-car garage providing both convenience and extra storage. Residents of The Meadows enjoy access to community amenities including a pool and playground, all while benefiting from low-maintenance living with low taxes and HOA fees. Thoughtfully updated and completely move-in ready, this is an exceptional opportunity to own in one of the area's most desirable townhouse communities.
- Listing Status:
- Active
- Data Last Updated:
- May 31, 2026 at 1:40PM
- Listing Office:
- YOUR TOWN REALTY : 855-600-2465
- MLS ID:
- 4030896
- General: Vinyl SidingDeckGazebo
- Style: Townhouse-End Unit
- Roofing: Asphalt Shingle
- HOA Amenities: 320.0Monthly
- County: Morris
- Driveway: Additional ParkingOff-Street ParkingParking Lot-Shared
- Zoning: 2336-04701-0000-00001-2360-
- Utilities: ElectricGas-Natural
- Water: Public Water
- Sewer: Public Sewer
This listing courtesy of YOUR TOWN REALTY
Monthly Payment
- Principal & Interest $
- Property Taxes $
- Home Insurance $
- VA Funding Fee $