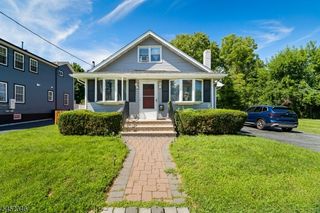
522 Dinah Rd, Roxbury Twp., NJ 07850
- 4 beds |
- 1 bath
 Single-Family Home
  Built in 1967
  7,405sqft lot
 1 car garage
  $——/sqft
  Listed 9 days ago
Property Description
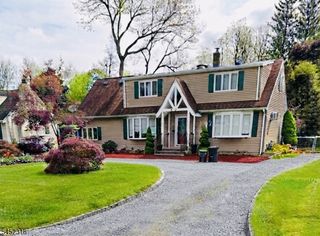
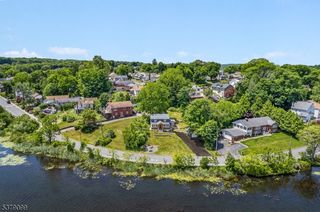
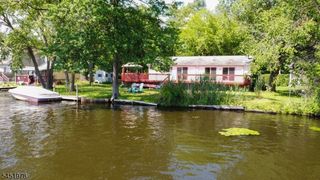
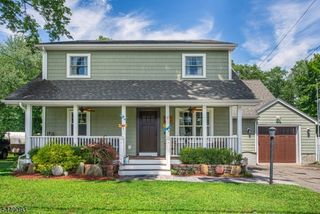
Welcome to this beautifully maintained bi-level home, thoughtfully designed for both comfort and versatility. This 4 bedroom home features a large-level fully fenced backyard with a spacious deck, perfect for entertaining, relaxing, or enjoying outdoor activities. The upper level offers gleaming hardwood floors, a bright and inviting kitchen with a separate dining area, and a spacious primary suite complete with its own private half bath. Pride of ownership is evident throughout, with numerous updates and modern features that make this home truly move-in ready.The lower level provides exceptional flexibility with a generous Family Room, 4th bedroom, laundry room,access to oversized one car garage with workspace, and the potential to create an in-law suite or private guest space. Additional highlights include central air conditioning, a newly paved driveway with additional off-street parkin. Conveniently located near schools, shopping, and major commuting routes, this home offers the perfect balance of privacy and accessibility. As an added bonus, optional beach membership to Shore Hills Country Club provides access to NJ's largest lake, beautiful Lake Hopatcong, where you can enjoy swimming, boating, and summer recreation. This exceptional property truly has it all space, storage, updates, versatility, and an outstanding location. Interior Photos to be uploaded by August 4th.
- Listing Status:
- Active
- Date Added:
- August 4, 2026
- Data Last Updated:
- August 9, 2026 at 1:41AM
- Listing Office:
- RE/MAX TOWN & VALLEY II : 973-598-1008
- MLS ID:
- 4044132
- General: Vinyl SidingDeckStorageThrmlW&DFencVnyl
- Style: Bi-Level
- Parking: Parking spaces: 4
- Roofing: Asphalt Shingle
- County: Morris
- Driveway: 1 Car WidthAdditional ParkingDriveway-ExclusiveOff-Street Parking
- Zoning: 2336-11804-0000-00012-0000-
- Utilities: ElectricGas-Natural
- Water: Public Water
- Sewer: Public Sewer
- Exclusions: WasherDryerNest Thermostat and Security Cameras
This listing courtesy of RE/MAX TOWN & VALLEY II
Monthly Payment
- Principal & Interest $
- Property Taxes $
- Home Insurance $
- VA Funding Fee $

 New - 2 days ago