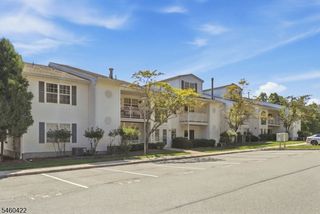
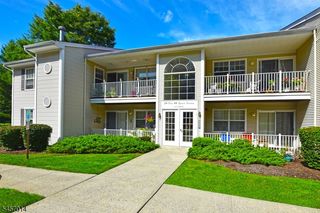
54 Garden Ct, Roxbury Twp., NJ 07876
- 2 beds |
- 1 bath |
- 1,137 sqft
 Condominium
 Built in 1992
 0.46acre lot
 1 car garage
 $378/sqft
 Listed 3 days ago
Property Description
Welcome to 54 Garden Ct, an inviting townhome-style residence offering approximately 1,137 sqft of comfortable living space. Step inside to a welcoming living room, where a fireplace creates a cozy focal point for relaxing evenings and gathering with friends. The adjoining dining area flows into the kitchen, creating an easy layout for everyday living and entertaining. Just beyond, the balcony offers a lovely spot for morning coffee or unwinding while enjoying the peaceful, wooded surroundings. Upstairs, discover two comfortable bedrooms and a full bathroom, while a convenient half bath adds functionality. An attached one-car garage provides direct access and extra storage possibilities. With its two-level layout, inviting gathering spaces, fireplace, outdoor living area, and serene Succasunna setting, this home is ready to welcome its next chapter. Come see the possibilities at 54 Garden Ct and schedule your private tour today! Photos are digitally enhanced. Being sold AS IS, WHERE IS, Buyer is responsible for all inspections, CO and certifications. All information and property details set forth in this listing, including all utilities and all room dimensions which are approximate and deemed reliable but not guaranteed and should be independently verified if any person inten ds to engage in a transaction based upon it. Seller/current owner does not represent and/or guarantee that all property information and details have been provided in this MLS listing.
- Listing Status:
- Active
- Data Last Updated:
- November 19, 2026 at 6:42AM
- Listing Office:
- AI BROKERS LLC : 800-933-1991
- MLS ID:
- 4065044
- General: StoneVinyl SidingDeckPatio
- Style: Townhouse-InteriorMulti Floor Unit
- Roofing: Composition Shingle
- HOA Amenities: 335.0Monthly
- County: Morris
- Driveway: See Remarks
- Zoning: 2336-04701-0000-00001-1470-
- Utilities: ElectricGas-Natural
- Water: Public Water
- Sewer: Public Sewer
This listing courtesy of AI BROKERS LLC
Monthly Payment
- Principal & Interest $
- Property Taxes $
- Home Insurance $
- VA Funding Fee $