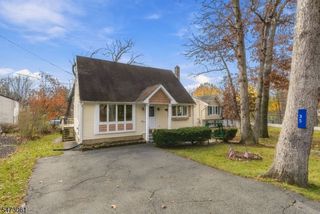
546 Wills Rd, Roxbury Twp., NJ 07850
- 3 beds |
- 1 bath |
- 1,070 sqft
 Single-Family Home
 Built in 1963
 7,405sqft lot
 1 car garage
 $421/sqft
 Listed 6 days ago
Property Description
Recently refreshed and ready for immediate occupancy! This ranch-style home is a great place to start! Owners of this property are eligible for (optional) membership to Shore Hills Country Club. Member benefits include hall rental for private events, community events throughout the year, and access to Shore Hills Beach which offers a beach on the east shore of Lake Hopatcong, a playground, and dock rentals. The main level features three bedrooms, a full bathroom with tub/shower, a living room/dining area, and an eat-in kitchen. Hardwood floors throughout are in good condition. The lower level offers a spacious recreation room with vinyl/laminate flooring, a wood-burning fireplace and walkout to the backyard. Also on this level are the laundry room, utility room, and storage area, along with access to the one-car garage. New furnace only 2 years old! Natural gas in street available for future conversion if desired. Conveniently located near Lake Hopatcong, Routes 80, 10, and 46, shopping centers, and restaurants. Don't miss your opportunity to own a home in a great Roxbury neighborhood!
- Listing Status:
- Active
- Data Last Updated:
- November 19, 2026 at 6:42AM
- Listing Office:
- WEICHERT REALTORS : 973-584-2300
- MLS ID:
- 4064612
- General: Vinyl SidingPatio
- Style: Ranch
- Parking: Parking spaces: 2
- Roofing: Asphalt Shingle
- County: Morris
- Driveway: 1 Car WidthBlacktopDriveway-Exclusive
- Zoning: 2336-12005-0000-00005-0000-
- Utilities: Gas In Street
- Water: Public Water
- Sewer: Public Sewer
- Exclusions: None
This listing courtesy of WEICHERT REALTORS
Monthly Payment
- Principal & Interest $
- Property Taxes $
- Home Insurance $
- VA Funding Fee $