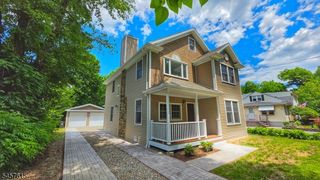
90 Emmans Rd, Roxbury Twp., NJ 07852
- 4 beds |
- 3 baths |
- 3,452 sqft
 Single-Family Home
  Built in 1980
  1.82acre lot
 5 car garage
  $202/sqft
  Listed 11 days ago
Property Description
Nestled on nearly two private acres in one of Roxbury's most desirable locations, this custom Colonial offers over 3,400 square feet of living space with exceptional space, character, and versatility. Featuring four bedrooms, three full baths, and a powder room, the home showcases beautiful natural wood finishes, and spacious living areas designed for everyday comfort and entertaining. Relax in the cedar-lined indoor spa room with a hot tub or unwind in the finished basement featuring a private sauna. Outside, enjoy your own recreational retreat with a private pickleball court, expansive yard, and a dedicated pet compound complete with multiple dog houses and a unique indoor/outdoor cat condo.Car enthusiasts, hobbyists, and contractors will appreciate the attached and detached garages with space for up to five vehicles, plus ample driveway parking. The detached garage also features a spacious loft, ideal for a studio, workshop, home office, fitness area, or additional storage.Conveniently located just minutes from Routes 10, 46, and Interstate 80, shopping, dining, parks, and Roxbury's highly rated schools, this one-of-a-kind property offers privacy, flexibility, and endless possibilities in an exceptional setting.
- Listing Status:
- Active
- Data Last Updated:
- September 23, 2026 at 6:40AM
- Listing Office:
- KELLER WILLIAMS METROPOLITAN : 973-539-1120
- MLS ID:
- 4052369
- General: BrickVinyl SidingEnclPrchGazeboHotTubMetalFncOutBld/sPatioFencPriv
- Style: Colonial
- Parking: Parking spaces: 10
- Roofing: Asphalt Shingle
- County: Morris
- Driveway: Additional ParkingDriveway-ExclusiveFencingHard SurfacePaver BlockSee Remarks
- Zoning: 2336-07401-0000-00017-0000-
- Utilities: ElectricGas-Propane
- Water: Well
- Sewer: Septic
This listing courtesy of KELLER WILLIAMS METROPOLITAN
Monthly Payment
- Principal & Interest $
- Property Taxes $
- Home Insurance $
- VA Funding Fee $