14 Circle Drive, Rumson, NJ 07760
- 4 beds |
- 3 baths
 Single-Family Home
  Built in 1971
  0.85acre lot
 2 car garage
  $——/sqft
  Listed 4 days ago
Property Description
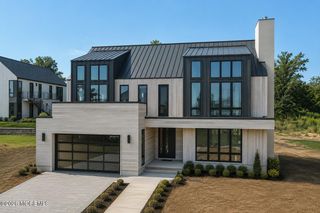
Welcome to this beautifully renovated classic Colonial, privately set on a meticulously maintained .85-acres in a highly desirable neighborhood. Thoughtfully designed this exceptional home offers an inviting floor plan that seamlessly blends timeless charm with modern comfort. A cozy sitting area in front of the fireplace with a marble surround flow seamlessly into a sun-filled family room with a vaulted ceiling, creating a beautiful and comfortable space for everyday living and entertaining. Flooded with natural light, the den provides an additional gathering space. The dining room features a custom bar, while a well-appointed office offers both function and style. The first floor has been extensively renovated with new hardwood floors, custom moldings, wallpaper, and designer finishes throughout. At the heart of the home is a chef's kitchen featuring custom cabinetry, Wolf appliances, Sub-Zero refrigeration, and two dishwashers. Bringing the outdoors in, the three-season sunroom connects to the living room and kitchen through sliders and overlooks the pool and backyard, creating an inviting space to relax or gather with family and friends. The outdoor living spaces are equally impressive, with a heated pool, outdoor kitchen, woodburning fireplace, pergola, Ipe decking and landscape lighting. Additional amenities include a Sonos sound system and whole-house generator. Ideally located just minutes from beaches, top rated schools, dining, direct NYC transit, and the Seastreak high-speed ferry delivering the best of coastal serenity and city convenience.
- Listing Status:
- Active
- Date Added:
- August 8, 2026
- Data Last Updated:
- August 9, 2026 at 7:38AM
- Listing Office:
- Douglas Elliman of NJ LLC : 732-387-3807
- Listing Agent:
- Suzanne Veninata : 732-387-3807
- MLS ID:
- 22624150
- General: DeckUnderground Sprinkler SystemOutdoor GrillSwimming
- Parking: Direct AccessAssignedPaved
- Roofing: Shingle
- General: 2
- Originating MLS: MOREMLS (Monmouth Ocean Regional REALTORS®)
- County: Monmouth
- Zoning: 41-00012-0000-00009
- Fencing: Fenced
- Source: MOREMLS (Monmouth Ocean Regional REALTORS®)
- Exclusions: Personal property and light fixtures in children's bedrooms.
This listing courtesy of Suzanne Veninata , Douglas Elliman of NJ LLC
Monthly Payment
- Principal & Interest $
- Property Taxes $
- Home Insurance $
- VA Funding Fee $

Location
Similar Listings Nearby