118 CARLYSLE CT, Runnemede, NJ 08078
- 3 beds |
- 2 baths |
- 1,312 sqft
 Single-Family Home
  Built in 1955
  —— sqft lot
  2 car garage
  $190/sqft
  Listed 1 day ago
Property Description
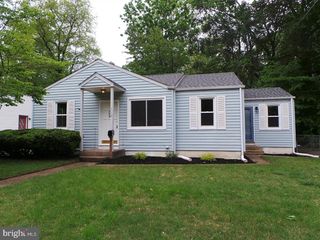
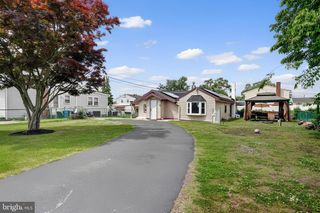
Welcome to this well-maintained ranch home offering the ease of true one-floor living in Runnemede. This home features 3 spacious bedrooms, 1 full bath, and an additional half bath in the finished walk-out basement. The eat-in kitchen offers gas cooking, a large pantry closet, and plenty of cabinet space. Washer, newer dryer, and freezers are all included. The finished basement features a game room area and walk-out access to the oversized backyard, perfect for entertaining or relaxing. Additional features include: Oversized 2-car garage with new garage door and opener, Fully powered rear shed ideal for a workshop, playhouse, or he/she shed, Rheem HVAC system only 3 years old, Gas heat and central air, Newer roof approximately less than 5 years old, Hot water heater installed in 2012, Fully floored attic for additional storage, Real oak hardwood floors underneath existing carpets in the living room and bedrooms. Conveniently located near I-295, Route 42, and the NJ Turnpike, offering easy access to everything. Just approximately 20 minutes to Downtown Philadelphia and 25 minutes to Philadelphia International Airport. Located directly across from Triton Regional High School and within walking distance to ACME Markets and Dunkin' Donuts. Close to Deptford Mall, Sam's Club, Walmart, shopping, dining, and more. A solid home with minor updates, plenty of storage, and endless potential in a convenient location.
- Listing Status:
- Active
- Date Added:
- May 25, 2026
- Data Last Updated:
- May 26, 2026 at 1:20PM
- Listing Office:
- Keller Williams Realty : 8563211212
- Listing Agent:
- Terry Grayson : 2672542170
- MLS ID:
- NJCD2118442

- General: BBQ GrillOutbuilding(s)Above GradeBelow Grade
- Style: Raised Ranch/RamblerRanch/Rambler
- Other Structures: Patio
- Parking: Concrete Driveway
- Roofing: Architectural Shingle
- Windows: Replacement
- General: Frame1Block
- Originating MLS: BRIGHT_MAIN
- School District: BLACK HORSE PIKE REGIONAL SCHOOLS
- County: CAMDEN-NJ
- Zoning: RES30-00147 09-00016
- Fencing: ChainLinkFully
- Utilities: 100 amp service
- Water: Public
- Sewer: Public Sewer
- Source: BRIGHT_MAIN
This listing courtesy of Terry Grayson , Keller Williams Realty
Monthly Payment
- Principal & Interest $
- Property Taxes $
- Home Insurance $
- VA Funding Fee $

 New - 1 day ago