869 ORCHARD AVE, Runnemede, NJ 08078
- 3 beds |
- 2 baths |
- 1,378 sqft
 Single-Family Home
  Built in 2004
  4,792sqft lot
 —— car garage
  $272/sqft
  Listed 6 days ago
Property Description
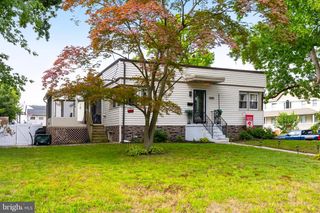
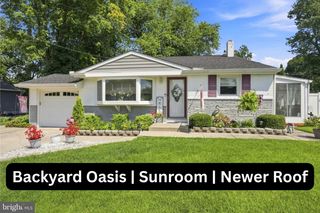
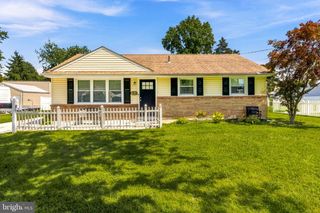
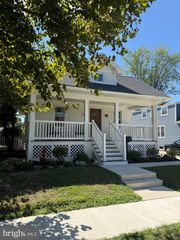
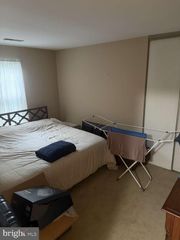
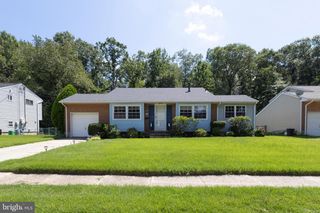
Don't miss this beautiful 3-bedroom, 1.5-bath Colonial, built in 2004 and offering a partially finished full basement, off-street parking, and an incredible backyard oasis complete with a deck, multiple patios, above-ground pool, outdoor kitchen, and a detached block building with endless possibilities. Located in a desirable area of Runnemede, New Jersey. This well-maintained home offers a wonderful combination of comfortable living space and exceptional outdoor entertaining. Pride of ownership is evident from the moment you arrive. The maintenance-free vinyl-sided exterior is surrounded by beautifully landscaped grounds and features a private driveway and welcoming covered front entry supported by attractive pillars. Step inside to the welcoming foyer featuring a coat closet with a stylish barn door, a convenient powder room, and an open staircase leading to the second floor. The freshly painted interior creates a bright, move-in-ready feel throughout. The spacious living room features brand-new, never-used carpeting, Levolor blinds, and a motion sensor connected to the home's security system. The open floor plan flows naturally into the kitchen and dining areas, making this an ideal layout for everyday living and entertaining. The beautifully kitchen features white cabinetry with soft-close doors, tile backsplash, new granite countertops, stainless steel appliances, and a three-seat breakfast bar with granite countertop and pendant lighting. The adjoining dining area features a bump-out bay window and provides plenty of room for family meals or holiday gatherings. A walk-in pantry with a barn door provides additional storage. Sliding glass doors lead to the spectacular backyard oasis. The rear yard features an awning-covered Trex-style deck with vinyl railings overlooking an incredible outdoor entertaining area. Enjoy your own outdoor kitchen with three built-in grills, an above-ground pool with sun deck, and a separate paver patio—perfect for relaxing poolside or hosting summertime barbecues. The real showstopper is the approximately 575-square-foot detached rear building. One portion features a 17' x 13' screened-in outdoor bar complete with bar seating, beer tap, refrigerator for keeping beverages and a keg cold, and ceiling fan. This is an entertainer's dream and provides an incredible space for gatherings regardless of the weather. The building also includes an approximately 18' x 18' all-block workshop with electric and overhead lighting. Whether you're looking for a workshop, hobby space, storage area, or additional recreational space, this versatile building offers endless possibilities. Back inside, the second-floor features three spacious bedrooms, a full bathroom, and a convenient laundry area with front-loading washer and dryer, plus storage above and below. The spacious primary bedroom has a private connecting door to the full bathroom, providing convenient access similar to an ensuite. The full poured-concrete basement provides even more usable space. Approximately half of the basement is partially finished and currently serves as a home office and exercise room, while the remaining area offers plenty of storage or the potential to create additional finished living space. This home is conveniently located near excellent local schools, shopping centers, restaurants, the mall, home improvement stores, and other everyday conveniences. Commuters will appreciate easy access to the New Jersey Turnpike, Route 42, and Route 295, providing approximately 15-minute access to Philadelphia, 30 minutes to Delaware, and about an hour to the Jersey Shore. With its updated interior, spacious floor plan, partially finished basement, and truly exceptional backyard entertainment setup, this home offers something for everyone. Don't miss your opportunity to make this Runnemede Colonial your new home—schedule your private showing today!
- Listing Status:
- Active
- Data Last Updated:
- August 20, 2026 at 2:19PM
- Listing Office:
- BHHS Fox & Roach-Mullica Hill South : 8563436000
- Listing Agent:
- Ronald A Bruce Jr. : 6092214961
- MLS ID:
- NJCD2124770

- General: Awning(s)BBQ GrillOutbuilding(s)Above GradeBelow Grade
- Style: Colonial
- Other Structures: EnclosedDeckScreenedPatio
- Pool: Above ground
- Parking: Concrete Driveway
- Roofing: ShinglePitched
- Windows: Double pane windowsVinyl clad
- General: FrameVinyl Siding2Concrete Perimeter
- Road/Access: 40
- Originating MLS: BRIGHT_MAIN
- School District: BLACK HORSE PIKE REGIONAL SCHOOLS
- County: CAMDEN-NJ
- Zoning: RESIDENTIAL30-00009-00003 01
- View: Garden/Lawn
- Fencing: PrivacyWood
- Utilities: Above ground150 ampsCircuit breakers
- Water: Public
- Sewer: Public Sewer
- Source: BRIGHT_MAIN
- Exclusions: Personal property**Oak kitchen table and chairs - $500.00** ** Living room couch $300.00.**
This listing courtesy of Ronald A Bruce Jr. , BHHS Fox & Roach-Mullica Hill South
Monthly Payment
- Principal & Interest $
- Property Taxes $
- Home Insurance $
- VA Funding Fee $

 New - 1 day ago