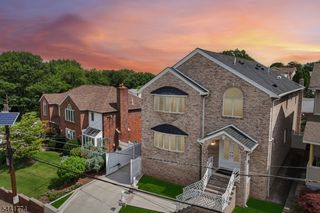
188 Fairview Ave, Rutherford Boro, NJ 07070
- 5 beds |
- 4 baths |
- 6,500 sqft
 Single-Family Home
 Built in 2026
 6,534sqft lot
 2 car garage
 $261/sqft
 Listed 4 days ago
Property Description
New construction 5-bedroom, 4.5-bathroom home in Rutherford offering approximately 4,734 square feet of living space across four levels on a 50x130 lot. The main level features a front porch with an arched double-door entry, a living room with a fireplace, a formal dining room, and an eat-in kitchen equipped with quartz countertops, a double-oven range, dual sinks, and a dedicated bar area with a beverage refrigerator. This floor also includes one bedroom, one full bathroom, and direct access to a rear deck. The second level includes a primary suite with a walk-in closet and a full bathroom featuring a soaking tub, shower, and double vanity. This floor also provides a second en-suite bedroom, two additional bedrooms sharing a Jack-and-Jill bathroom, and a dedicated laundry area. The finished third floor offers a versatile bonus room and a separate storage area. The fully finished walkout basement expands the layout with an entertainment area, a flexible gym space, a kitchenette with a refrigerator and dishwasher, a half bathroom, and utility space, opening to a covered patio. Additional highlights include white oak hardwood floors, custom architectural arches, built-out closets, two high-efficiency HVAC systems, and a detached 2-car garage. Backed by a 10-year builder's warranty. Member of LLC has an active license
- Listing Status:
- Active
- Date Added:
- October 24, 2026
- Data Last Updated:
- October 26, 2026 at 10:40PM
- Listing Office:
- REAL : 855-450-0442
- MLS ID:
- 4060589
- General: Vinyl SidingDeckPatioFencVnyl
- Style: Colonial
- Parking: Parking spaces: 4
- Roofing: Asphalt ShingleMetal
- County: Bergen
- Driveway: 2 Car WidthDriveway-Exclusive
- Zoning: 1156-00036-0000-00037-0001-
- Utilities: ElectricGas In StreetSee Remarks
- Water: Public Water
- Sewer: Public Available
This listing courtesy of REAL
Monthly Payment
- Principal & Interest $
- Property Taxes $
- Home Insurance $
- VA Funding Fee $